Steel building prices may vary by location. Request your custom quote today, installed across the Midwest in 2–4 weeks.
Get a Free Quote

Steel building prices may vary by location. Request your custom quote today, installed across the Midwest in 2–4 weeks.
Get a Free Quote

A lean-to carport is the simplest way to add covered space to a building you already have or are about to order. Instead of a freestanding roof with its own peak, a lean-to has a single slope that runs away from a taller main structure — a garage, barn or workshop — and shelters whatever you park or stack underneath. This guide explains how metal lean-tos are built, what they are good for, how they compare with a standalone carport, and what to think through before you add one.
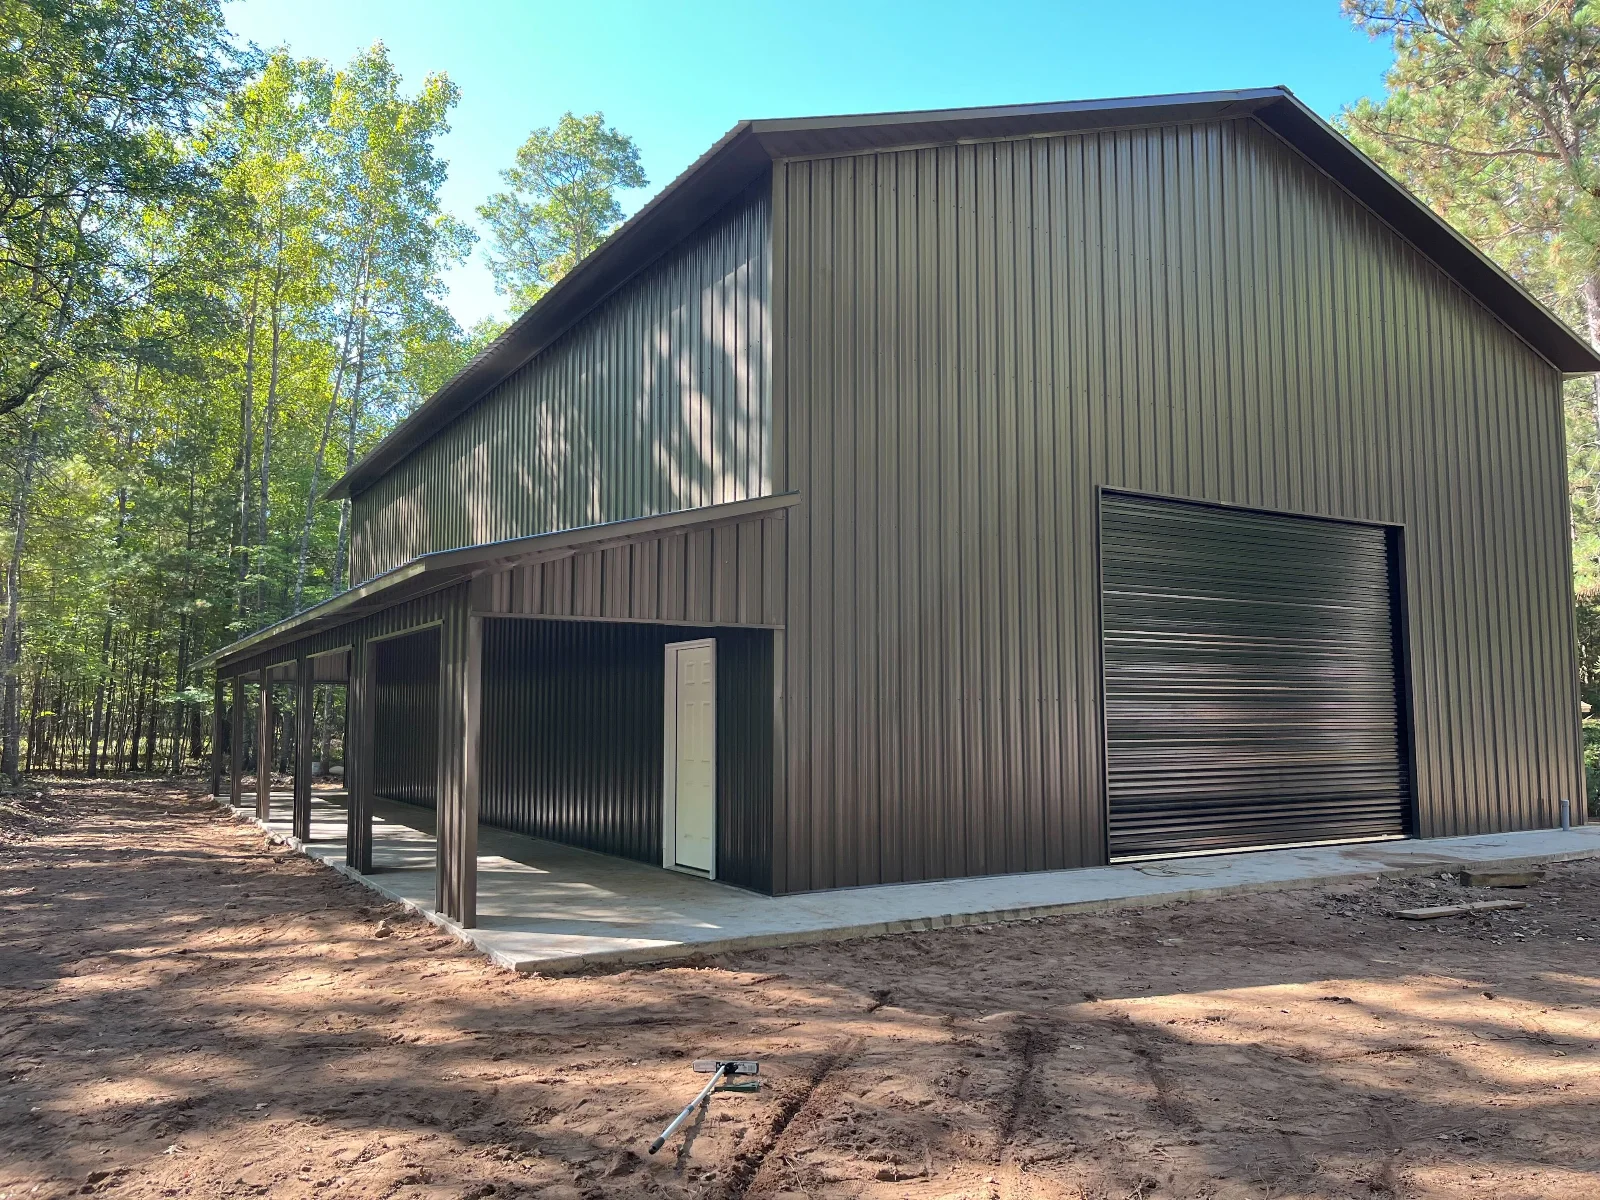
A lean-to is a single-slope roof section attached along the side or end of a main building. It has its own row of legs on the outer edge and shares the main building's wall line on the inner edge. Because its roof sits lower than the main roof, rain and snow shed from the main roof onto the lean-to and then off its low side.
Lean-tos come in three basic finishes:
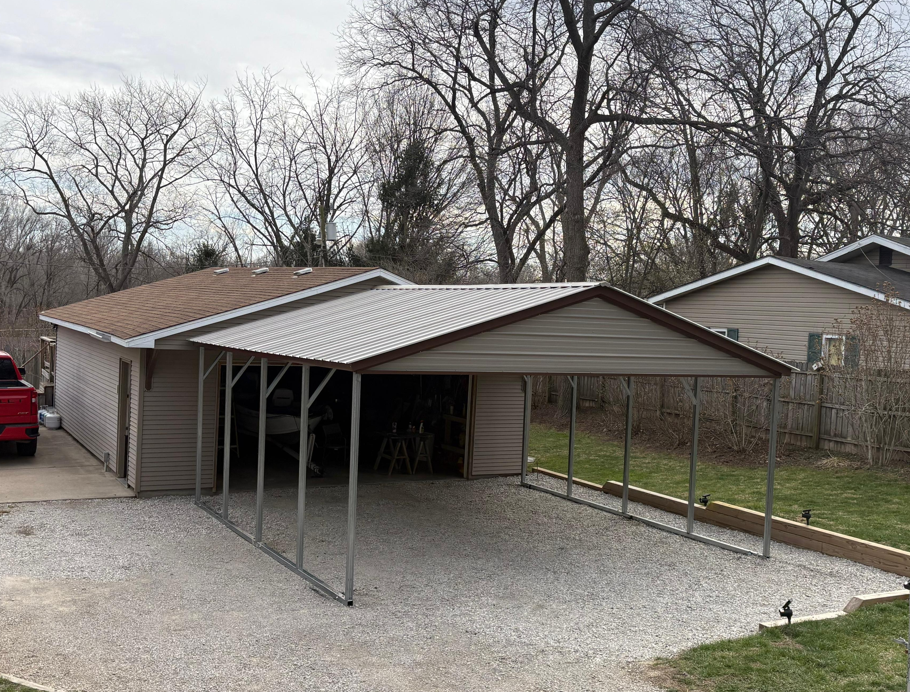
If the goal is simply to cover vehicles and there is no building to attach to, a regular metal carport is the straightforward answer.
A lean-to has its own width, length and leg height, listed alongside the main building. For example, one of the buildings we offer is a 40' x 60' x 20' structure with an 8' x 60' x 8' lean-to: the lean-to is 8 feet wide, runs the full 60-foot length of the building, and has 8-foot legs on its outer edge. Three planning rules follow from the geometry:
Our buildings are designed to be expandable — lean-tos, extensions and extra bays can be added as your needs grow. Still, ordering the lean-to with the main building has real advantages:
If you are adding a lean-to to an existing steel building, a Building Specialist needs to confirm the frame, leg height and anchoring can take it.
A lean-to in the Midwest has to deal with more than the snow that falls on it. Snow sliding off the higher main roof can land on the lean-to, so it has to be certified with that in mind. Every structure we install is engineer-certified for the snow load and wind at its location. Two practical points:
This is one of the most common questions, and the answer needs care. Attaching any roof to a house ties into the home's structure and weatherproofing, and it almost always brings the project under the building code that applies to the dwelling, with a permit. A simpler route for many homeowners is a freestanding steel carport set beside the house: it gives the same covered parking without fastening to the home. Either way, call your local building department first — our carport permit guide lists what they usually ask about.
For the same covered area, a lean-to added to a steel building generally uses less framing than a standalone carport, because one side is shared. The exact difference depends on size, height and site.
It depends on the height of the main building, because the roof must keep its slope. Taller main walls allow wider lean-tos. Lean-tos of 8, 10 and 12 feet are common on the buildings we install.
Usually, yes. Walls and a door can be added to an open lean-to, provided the frame and anchoring are suitable for the added wind load.
Often. Many municipalities treat an addition to an accessory building the same way as a new structure. Requirements vary by township, city and county.
Tell us what you want to cover and what building it will attach to, and we will design the main structure and lean-to together. Request a free quote, design it yourself in 3D, or call (262) 383-4347.
This guide is general information. Lean-to sizes, structural suitability of an existing building, snow and wind certification and permit rules must be confirmed for your property with a Wisconsin Carports Building Specialist and your municipality.
Get a free, no-obligation custom quote, engineer-certified and installed in 2–4 weeks.
Design It Yourself · In 3D
Watch your structure come together panel by panel. Pick the size, roof, doors, colors and add-ons, andsee your price update live, no pressure, no hidden fees.
.png)
Live, transparent pricing as you build
Every option visualized before you order
Save your design and get an exact installed quote
.png)
Featured Models
Real configurations with estimated pricing, delivery and installation included. Every build is custom-made for your project.

.png)
.png)
from

4.9
.png)
.png)
from
4.9
from
4.9

Installed Throughout the Midwest
Beyond the Build
Tricky site? We have you covered, literally. And every structure is backed for the long haul.
.png)
.png)
.png)

.png)
No obligation, best price guaranteed across the Midwest.

.png)
.png)
.png)


