Steel building prices may vary by location. Request your custom quote today, installed across the Midwest in 2 to 5 weeks (weather permitting).
Get a Free Quote


Service Areas ·
Wisconsin
From single carports to full barndominiums, every structure is custom-built to your size, color and use, then delivered across the Midwest.


Get Your Custom Quote
Built for the Climate
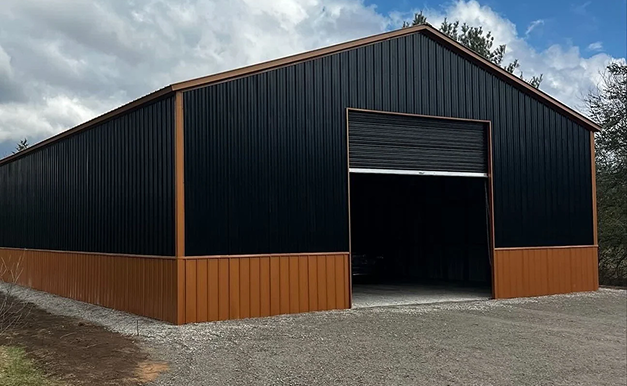
What We Build
What Would You Use Your Building For?
Wisconsin
Cities
Nearby States
We Also Serve
Design It Yourself · In 3D
Build and Price Your Building in 3D
Watch your structure come together panel by panel. Pick the size, roof, doors, colors and add-ons, and see your price update live, no pressure, no hidden fees.

Live, transparent pricing as you build
Every option visualized before you order
Save your design and get an exact installed quote

Featured Models
Popular Metal Building Models
Real configurations with estimated pricing, delivery and installation included. Every build is custom-made for your project.

Fast Delivery
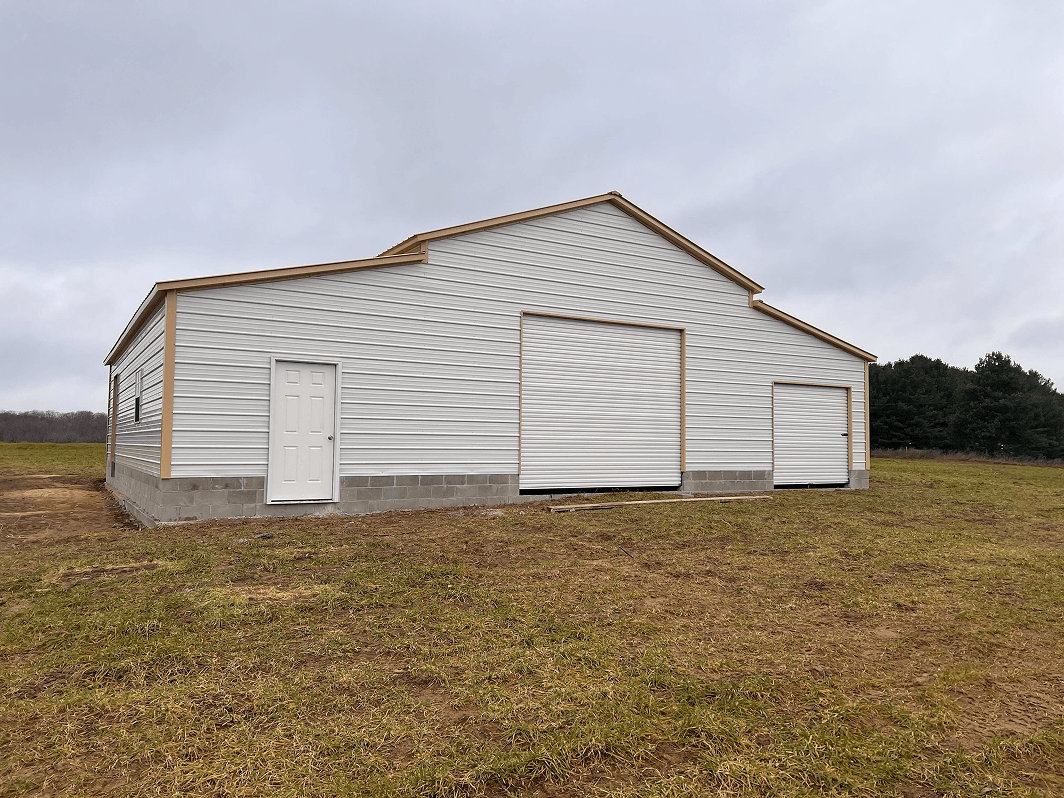
Barns 48'x40'x12'x8' Agricultural Style Building (12'/24'/12')

48'x40'x12'x8'

Premium Steel
FROM
$33,575

Estimated price. May vary by location and taxes.

Financing available

Install included

Custom design
Fast Delivery
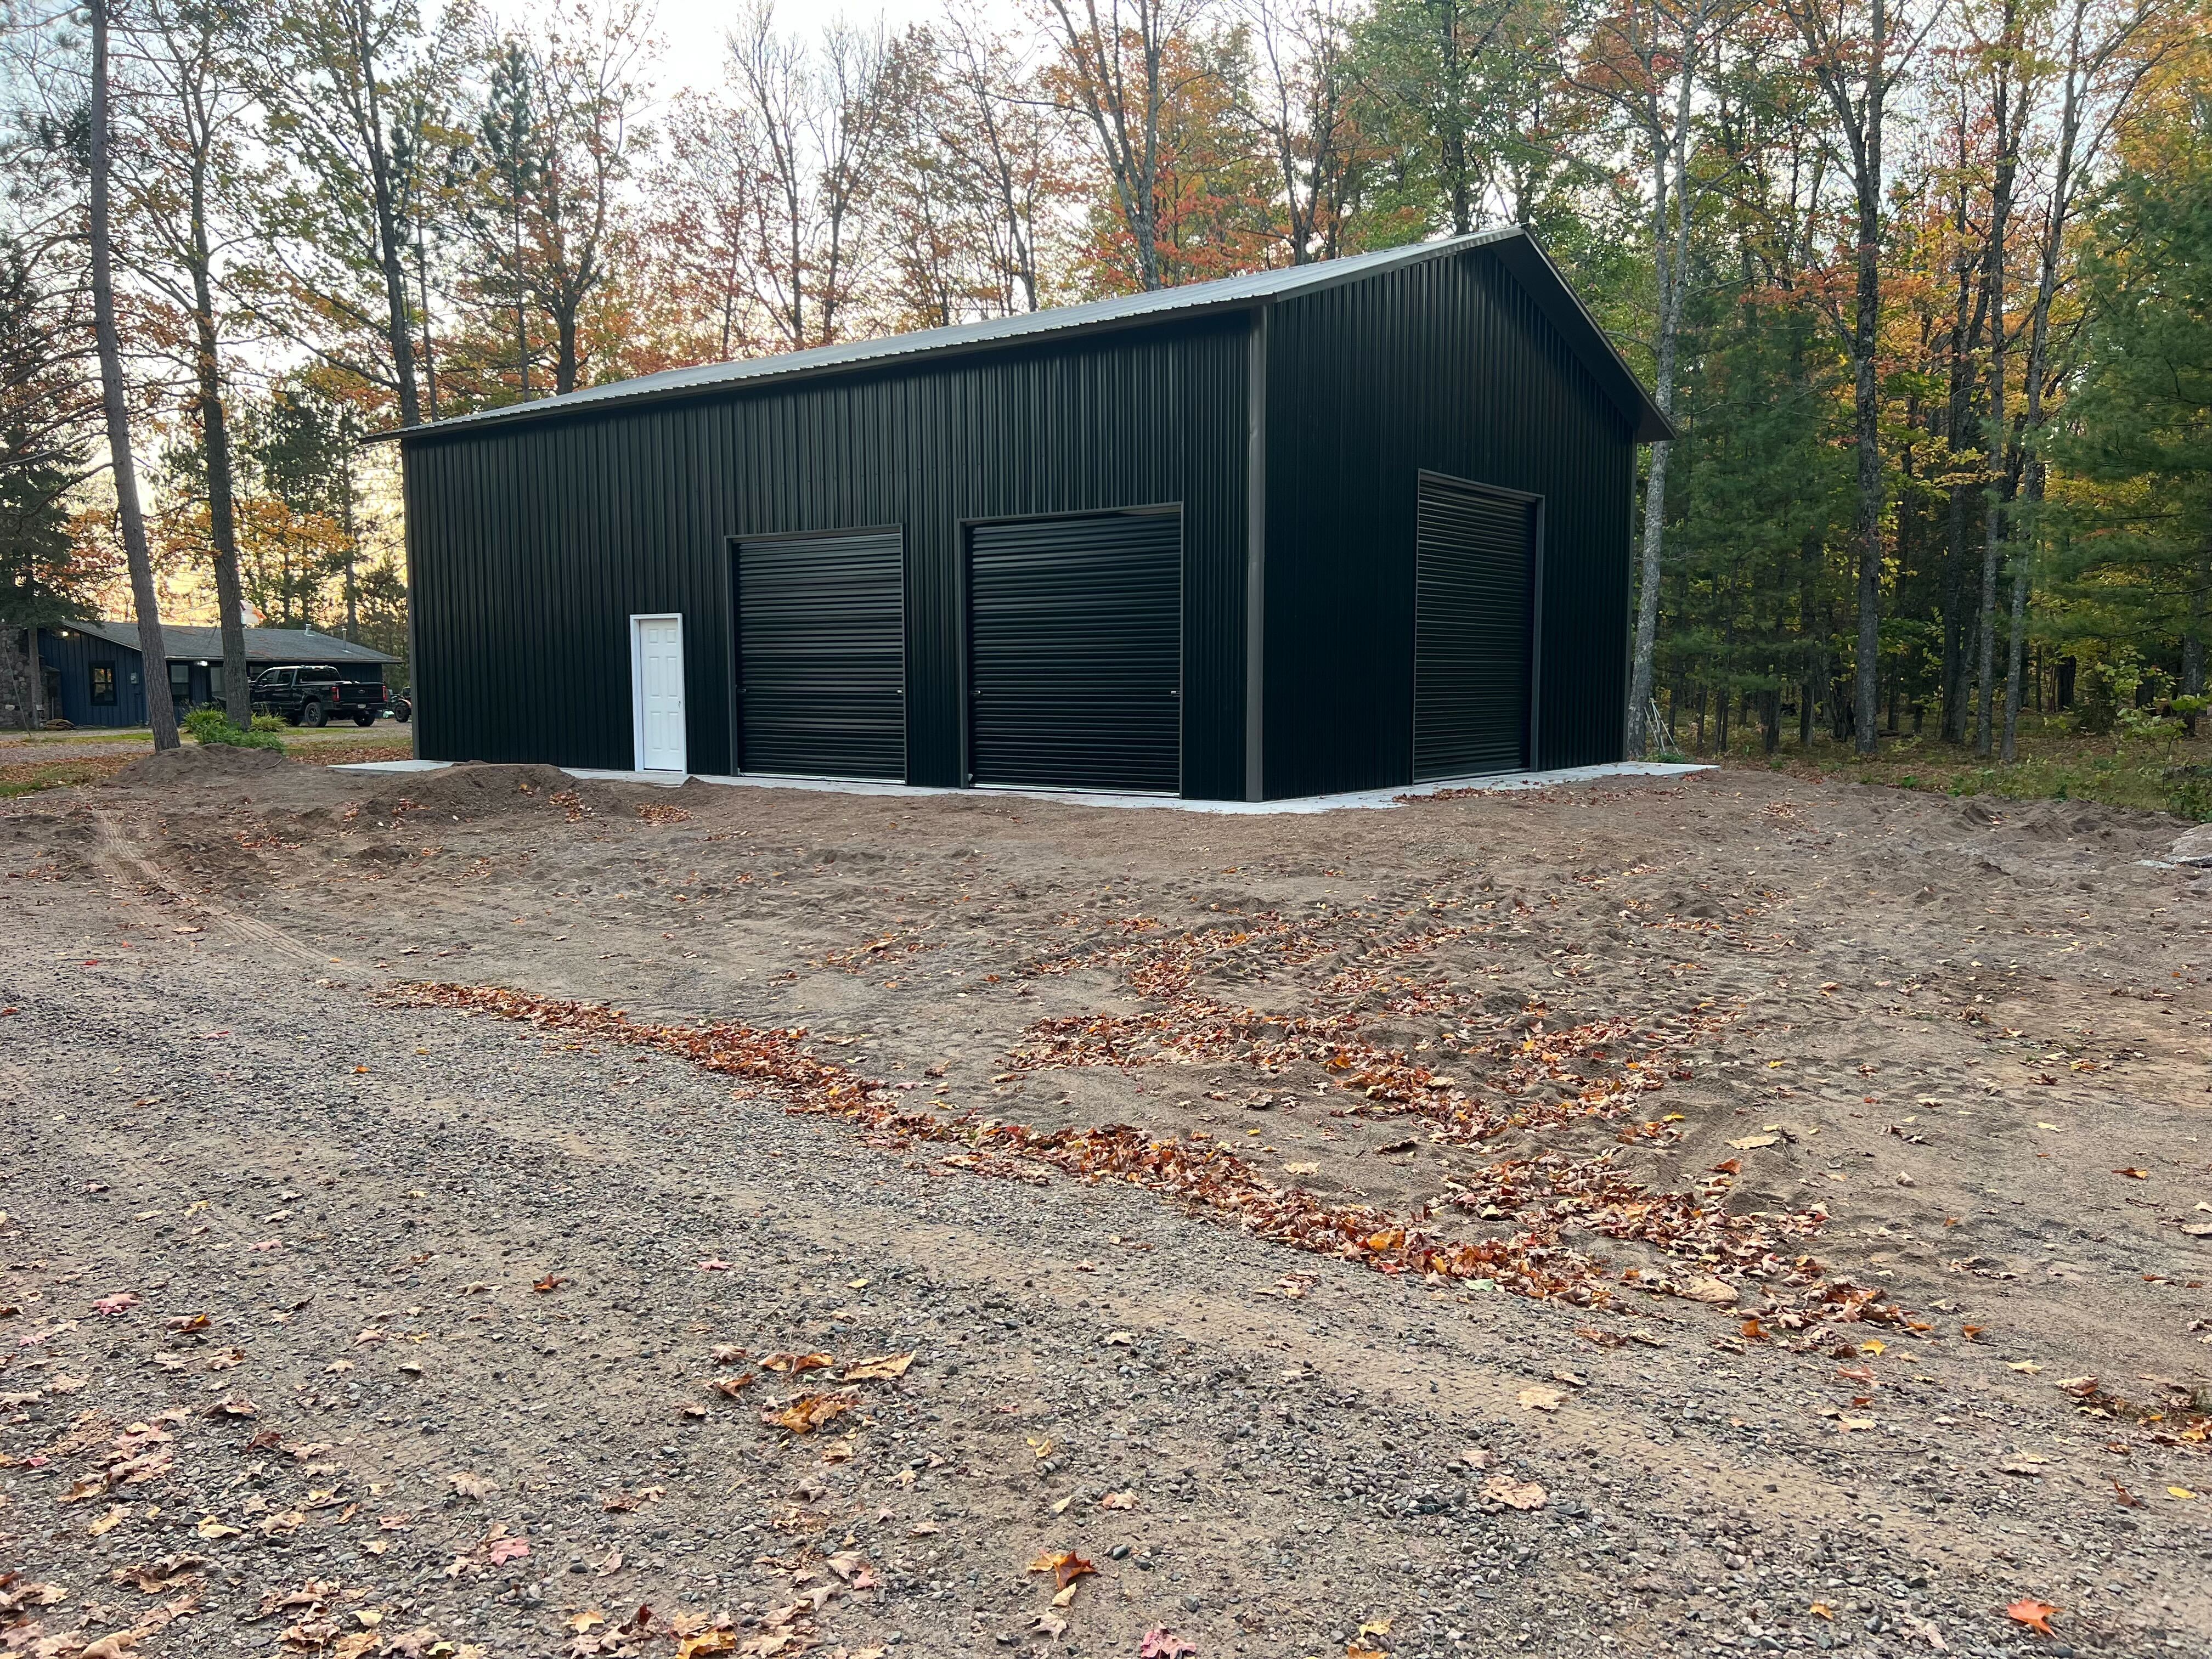
Workshop 35'x50'x16'
35'x50'x16'
Premium Steel
FROM
$52,672
Estimated price. May vary by location and taxes.
Financing available
Install included
Custom design
Best Seller
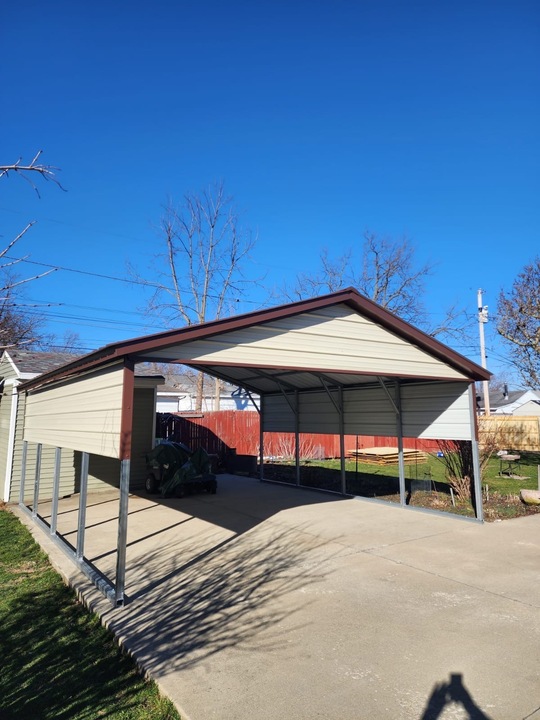
Carports 24'x20'x7'
24'x20'x7'
Premium Steel
FROM
$4,310
Estimated price. May vary by location and taxes.
Financing available
Install included
Custom design

Fast Delivery
Metal Garage 30'x44'x12'
30'x44'x12'
Premium Steel
FROM
$24,333
Estimated price. May vary by location and taxes.
Financing available
Install included
Custom design

Best Seller
Metal Garage 16'x32'x12'
16'x32'x12'
Premium Steel
FROM
$10,160
Estimated price. May vary by location and taxes.
Financing available
Install included
Custom design

Best Seller
Metal Garage 24'x40'x11'
24'x40'x11'
Premium Steel
FROM
$15,305
Estimated price. May vary by location and taxes.
Financing available
Install included
Custom design

Size & Dimensions
Find the Right Size for Your Project
Quality You Can Stand On
Quality Beyond Compromise

Quality Commitment
Engineer-certified for your county’s snow and wind loads and backed by up to a 20-year rust-through warranty.

Premium Materials
Galvanized 14- or 12-gauge framing, 29- or 26-gauge panels, certified anchors for concrete, asphalt or ground, and 20+ baked-on colors.

Savings That Matter
We streamline design, delivery and installation to pass real savings to you, plus financing, rent-to-own with no credit check, and a best-price match on any comparable written quote.
Why Steel
Why a Steel Building Is a Smart, Long-Term Move
Installed Throughout the Midwest
250+ Buildings
Installed Across the Region
Wisconsin is our home, but we deliver and install from Minnesota to Ohio and everywhere in between. See where we've built.
Real Projects
Built by Us, Across the Midwest
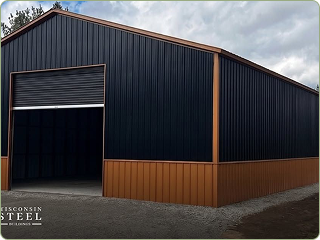
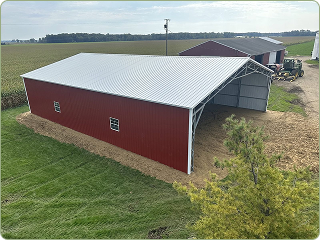
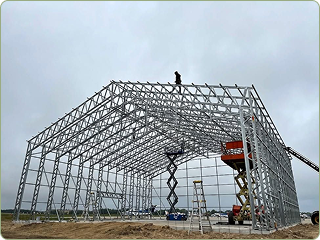
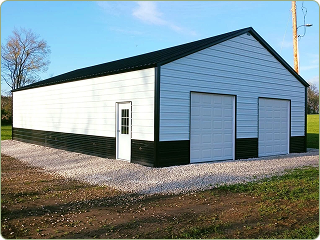
Beyond the Build
Special Services & Warranty
Tricky site? We have you covered, literally. And every structure is backed for the long haul.


Prices by Size
Metal Building Prices, Installed

Rent-to-Own
Own Your Building Over Time
No credit check required. Own your metal building over time with flexible rent-to-own terms, available on most carport, garage, workshop and barn structures.
Frequently Asked Questions
Our barndominium shells run from $22,282 for a 30'x30'x13' to $80,250 for a 40'x80'x14' with two lean-tos, delivered and installed. A 30'x40'x14' is $34,855, and a 40'x60'x20' with a lean-to is $71,776. Those are shell prices. They do not include the concrete slab, site preparation, permits or interior finishing, and the interior is where a turn-key home adds most of its cost. The shell price is also quoted for your address, because the engineering is certified for your county's snow and wind loads.
Yes. Barndominiums are one of the six building types we offer, and we deliver and install them across Wisconsin and six other Midwest states. Every one is engineered and certified for the snow and wind loads of the county it is going to, which is what your permit office will ask to see. Sizes run from 30'x30' up to 40'x80' with lean-tos. The one thing worth getting right from the start is specifying it as a barndominium rather than converting a garage later, because the framing, the insulation provisions and the certified drawings are different.
Yes. Every building we sell is engineered and certified for your local snow and wind loads. For example, your building should be inspected and approved to meet your area’s snow load requirements.
Yes, you can have water seeping beneath your base rails if you do not have a sealant package applied during your building’s installation. Water seepage will occur because, while the base rail is laid flush with your foundation, it is still not completely sealed and there will be room for water to enter. However, if you have purchased our sealant package, this will be applied directly to your base rail during installation and will prevent any water from seeping into your building. During installation, a foam strip is applied to the bottom of the base rail and, once the base rail is being set, the weight of the steel will push down on the base rail and flatten the foam strip until it is completely flat against the foundation and the rail. From there, a strip of polyurethane sealant is applied on both the inside and the outside of your building!
Wisconsin Carports currently offers two different roof styles for you to choose from: A-Frame Horizontal and A-Frame Vertical. The A-Frame Horizontal roof option is considered the “Better” option whereas the A-Frame Vertical is considered the “Best” option. This is due to many different variables including maintenance and overall aesthetic.
Vertical siding is an excellent option for customers who are interested in a residential or commercial building. However, the vertical orientation is an upgraded option as it requires more material (girts) to support the metal panels.
Your building comes with many warranties that range from your building material to your structural stability. While your warranties will vary depending on your chosen builder, a few typical warranties include a wind certification and a rust-through warranty. Wisconsin Carports currently offers you the following warranties: 7-year and 20-year rust-through warranties, paint warranty, No Hassle Workmanship Guarantee, wind warranty & a delivery guarantee.
12-gauge and 14-gauge tubing are two options of square tubing available to you for your structural framework. The 14-gauge tubing is 2 ½ x 2 ½ square tubing and the standard for your framework. The 12-gauge tubing is the 2 ¼ x 2 ¼ square tubing that is available at an additional cost. While this tubing is smaller in size, it is thicker steel which offers you an extended rust-through warranty.
A steel building is a structure that is manufactured and installed with steel. These structures may have some additional non-metal material, such as wood, but are either mainly or entirely made of galvanized steel or even red iron (I-Beam). We do not offer wood or red iron buildings at Wisconsin Carports.
This is a personal preference for each customer. While some clients consider the roll-up doors to be the best option for their project, others may believe the overhead doors better meet their needs. There are many different variables that should be considered prior to choosing between these two options for your project. A few variables include color options, material, pricing, durability, and automation. Each product has its own set of pros and cons, so we recommend looking into these details.
Reviews
What our customers say


Ready to Build Your Dream Structure?
Get a free, no-obligation custom quote from the Midwest's #1 steel building dealer, best price guaranteed.


