Steel building prices may vary by location. Request your custom quote today, installed across the Midwest in 2 to 5 weeks (weather permitting).
Get a Free Quote


Steel building prices may vary by location. Request your custom quote today, installed across the Midwest in 2 to 5 weeks (weather permitting).
Get a Free Quote
Barndominiums
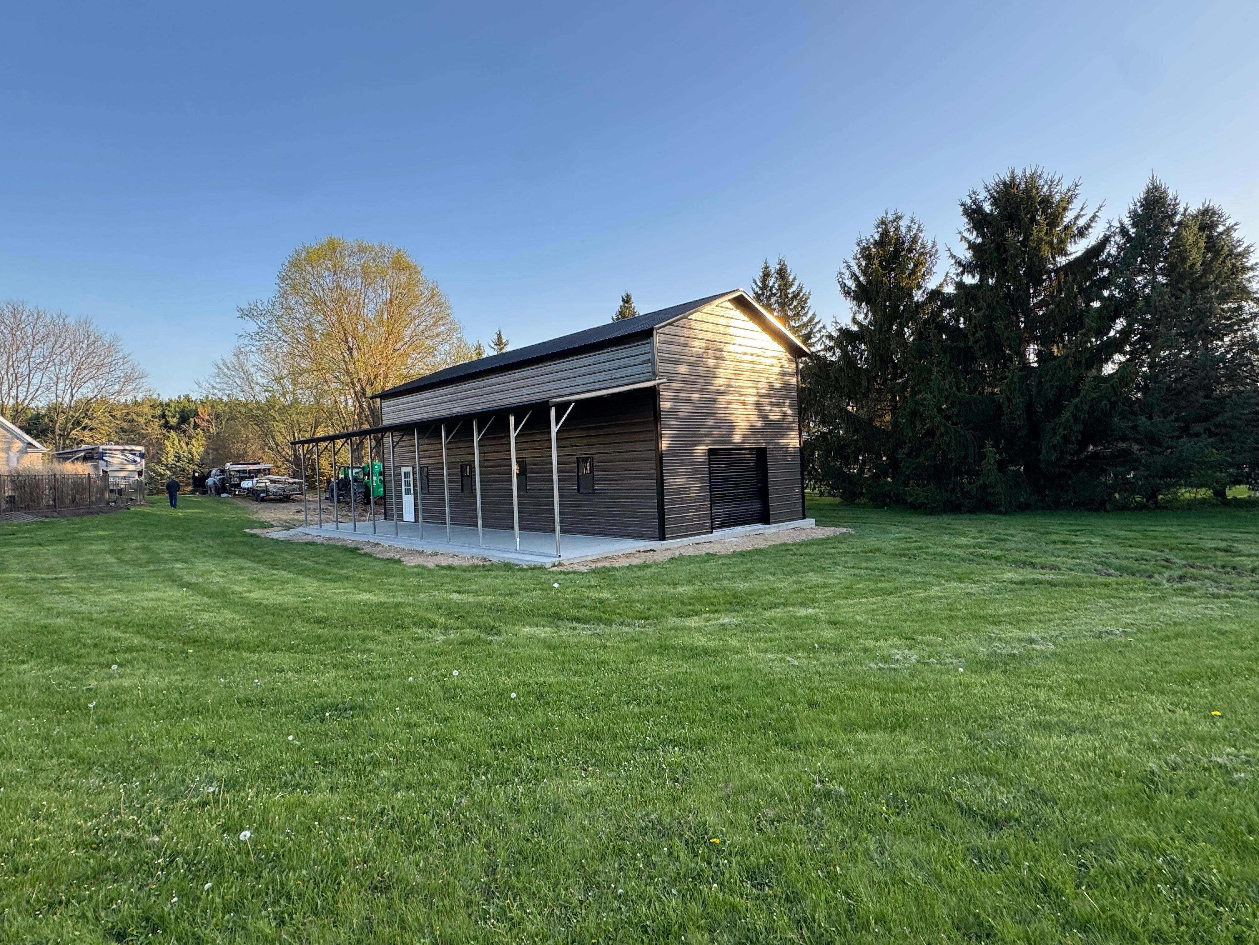
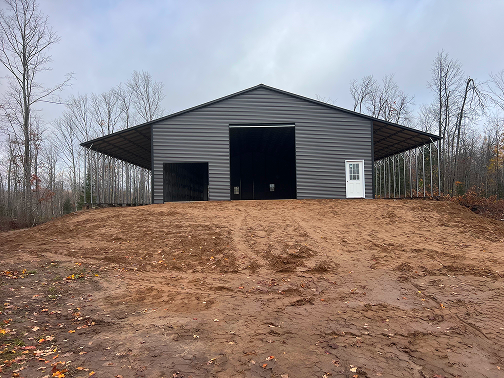
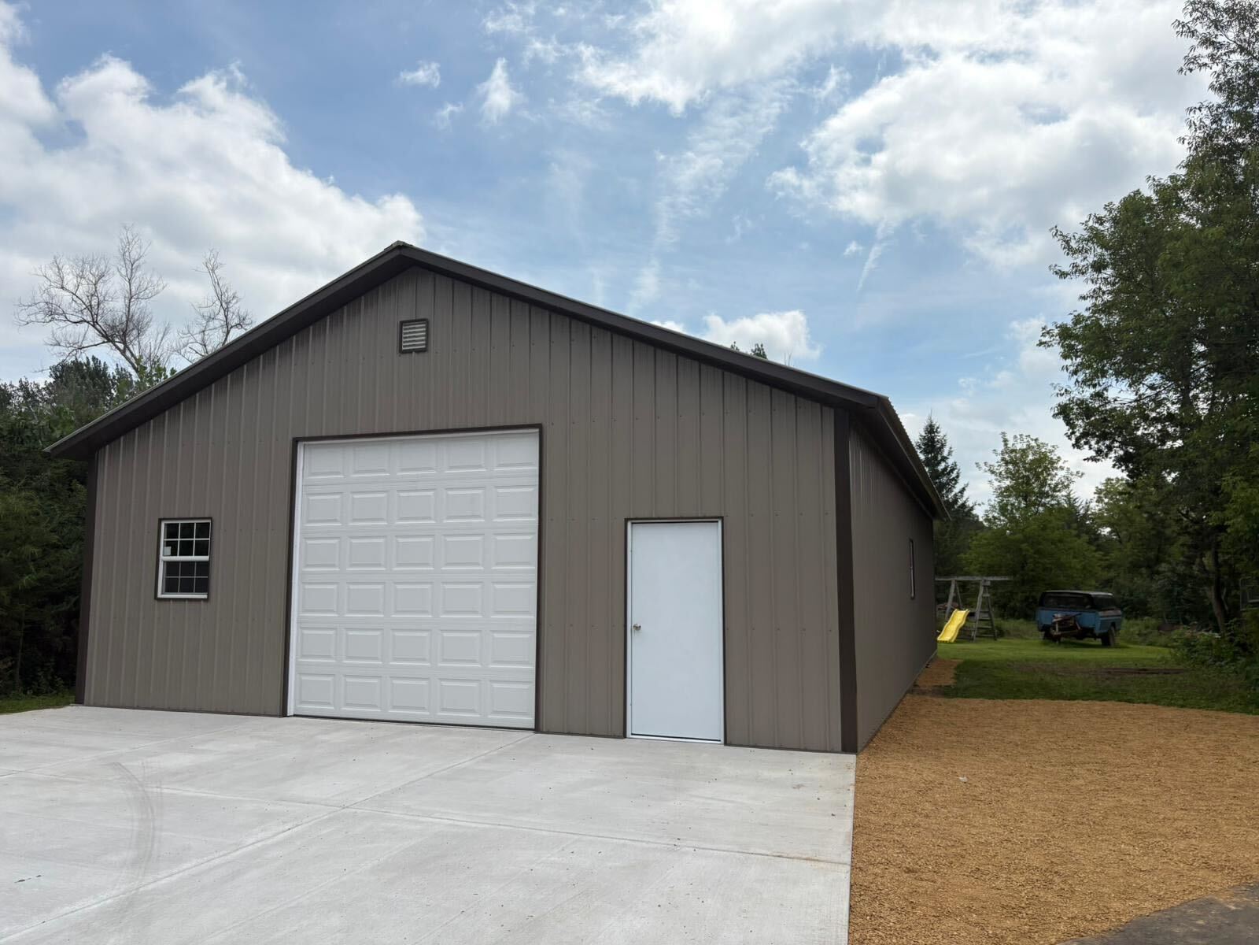
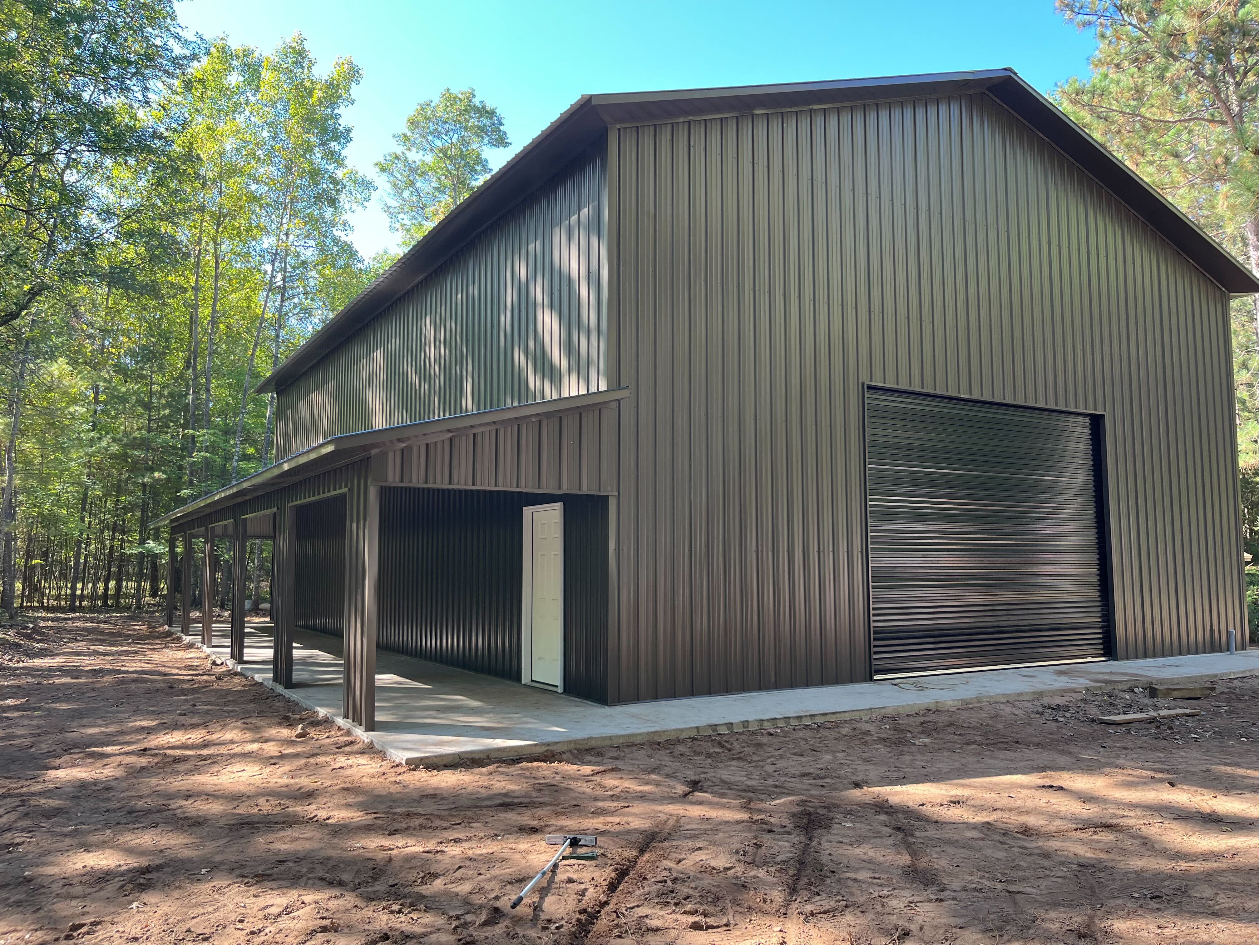
Engineer-certified steel barndominium shells and metal building homes, the living space of a home with the workspace of a barn under one roof. Choose your floor plan and colors, from 4-bedroom barndominium layouts to a black barndominium, with kit pricing and full installation, no DIY. We build the weathertight shell; your interior contractor finishes the inside.


.png)
Pricing, Permits & Codes
A finished barndominium in Wisconsin typically runs $110–$170 per square foot turnkey — but that bundles two very different projects. Wisconsin Carports builds the shell: a fully enclosed, weathertight steel building, engineer-certified for your county's snow load and wind, with delivery and installation included. Shell prices on this page start at $27,642 for a 30x50x10 and run to $80,250 for a 40x80x14 — a locked-in cost from day one, not a DIY kit price that grows with freight and assembly labor. From there, your interior contractor finishes the inside; industry guides put finish-out at roughly $70–$150+ per square foot depending on finishes. Budget separately for the foundation, site prep and, on rural land, a well and septic system ($8,000–$15,000 for a conventional system). Financing and rent-to-own with no credit check are available on the shell.
Yes — barndominiums are legal in Wisconsin. Used as a home, a steel building must meet the Wisconsin Uniform Dwelling Code (UDC, SPS 320–325), enforced by your local municipality. In practice you'll need two approvals: a zoning or land-use permit (often through the county) and a UDC building permit from your city, village or town inspector, plus sanitary and well permits on rural parcels. Snow load is where Wisconsin gets specific: the UDC requires roofs designed to at least 30 psf in southern Wisconsin and 40 psf in the north, and engineered designs use ground snow loads from about 20–30 psf in southern counties to 55–65+ psf near Lake Superior. Every Wisconsin Carports building is engineer-certified for your county's requirements, with stamped plans your inspector can approve — and we do free permit research for your specific township before you order. Call (262) 383-4347.
Featured Buildings

.png)
.png)
from

4.9
.png)
.png)
from
4.9
from
4.9
.png)
pricing
Estimated starting prices with delivery and installation included. Final price varies by location,size, roof style, options and certification.
Featured Models
Real configurations with estimated pricing, delivery and installation included. Every build iscustom-made for your project.
from
4.9
from
4.9
from
4.9
Quality, engineering and customization that fit your life.
.png)
Make It Yours
.png)
Doors — roll-up, overhead & walk-in
.png)
Insulation packages
.png)
Windows & openings
.png)
Vertical roof for heavy snow
.png)
20+ color options
Built to last, easy to own and installed with no hidden costs.
.png)
Financing & rent‑to‑own available, no credit check
Engineer‑certified for your county's snow load and wind
Built to order in 20+ colors and custom sizes
20‑year rust‑through warranty on the exterior steel
Delivery & installation always included — no DIY kit, no hidden add‑ons
Installed in 2–5 weeks (weather permitting), most in a single day
Sizing Guide
Not sure how big to go? Here's what each popular size comfortably fits.
(
sq ft)
Vertical Walls, (1) 10x10 overhead door, (4) windows, (2) 12"x18" vents
(
sq ft)
Vertical Walls, (1) 16x12 RUD, (1) 12x12 RUD, (1) service door
(
sq ft)
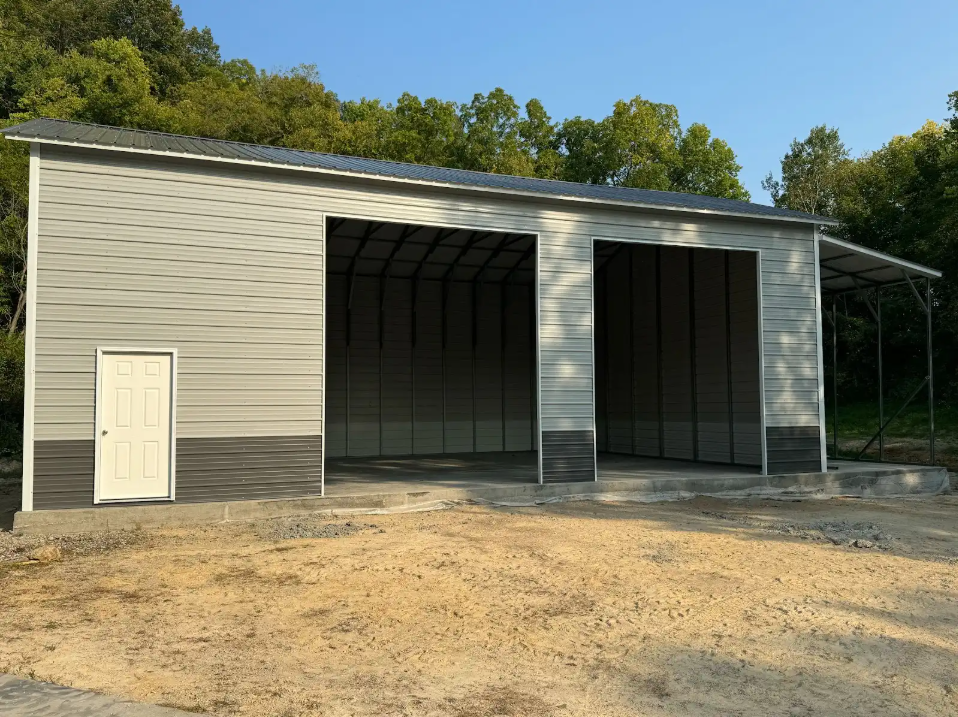
Horizontal sides w/wainscoat, 12" overhang, (2) 12x12 Frame out, (2) walk in doors. Front lean to fully open.
(
sq ft)
Horizontal walls, (1) 12x14 RUD, (2) 8x7 RUD, (2) 24x36" windows, (1) walk in door 9-Lite
(
sq ft)
Horizontal walls, 10x50 lean to, (8) 24x36 windows, (1) 12x14 RUD, (1) 8x7 RUD, (1) walk in door, 5/12 roof pitch, 1' overhang
.png)
Larger footprints and taller walls use more steel, so they cost more.
.png)
Regular, A-frame horizontal or vertical roof changes material and labor.
.png)
Engineer certification for your county's snow load and wind.
.png)
14-gauge standard or a thicker 12-gauge upgrade with longer warranty.
.png)
Roll-up, walk-in doors and windows add to the build.
.png)
Concrete, asphalt or ground anchors; delivery and installation included
Roof Styles
The most economical option, with rounded corners. Ideal for mild use and tight budgets.
A boxed-eave, residential look with horizontal panels. A clean upgrade for homes.
Recent Installs
Where We Install
Wisconsin
Michigan
Minnesota
Iowa
Illinois
Indiana
Ohio
Design It Yourself · In 3D
Watch your structure come together panel by panel. Pick the size, roof, doors, colors and add-ons, andsee your price update live, no pressure, no hidden fees.
Live, transparent pricing as you build
Every option visualized before you order
Save your design and get an exact installed quote
Quality You Can Stand On
Affordable should never mean flimsy. Every building we install is engineered, certified and built from premium steel to outlast the seasons.
.png)
.png)
.png)
Make It Yours
Why Steel
Beyond the Build
Tricky site? We have you covered, literally. And every structure is backed for the long haul.
.png)
.png)
.png)

.png)
Installed Throughout the Midwest
Flexible Ownership
Don’t let prices hold you back. Choose rent-to-own with no credit check, monthly financing through our lending partners, or pay in full, and get your building now, on terms that fit your budget.
Reviews

Our barndominium shells run from $22,282 for a 30'x30'x13' to $80,250 for a 40'x80'x14' with two lean-tos, delivered and installed. A 30'x40'x14' is $34,855, and a 40'x60'x20' with a lean-to is $71,776. Those are shell prices. They do not include the concrete slab, site preparation, permits or interior finishing, and the interior is where a turn-key home adds most of its cost. The shell price is also quoted for your address, because the engineering is certified for your county's snow and wind loads.
Yes. Barndominiums are one of the six building types we make, and we deliver and install them across Wisconsin and six neighbouring states. Every one is engineered and certified for the snow and wind loads of the county it is going to, which is what your permit office will ask to see. Sizes run from 30'x30' up to 40'x80' with lean-tos. The one thing worth getting right from the start is specifying it as a barndominium rather than converting a garage later, because the framing, the insulation provisions and the certified drawings are different.
Yes! All steel buildings should be engineered and manufactured to meet your local codes. For example, your building should be inspected and approved to meet your area’s snow load requirements.
Yes, you can have water seeping beneath your base rails if you do not have a sealant package applied during your building’s installation. Water seepage will occur because, while the base rail is laid flush with your foundation, it is still not completely sealed and there will be room water to enter. However, if you have purchased our sealant package, this will be applied directly to your base rail during installation and will prevent any water from seeping into your building. During installation, a foam strip is applied to the bottom of the base rail and, once the base rail is being set, the weight of the steel will push down on the base rail and flatten the foam strip until it is completely flat against the foundation and the rail. From there, a strip of polyurethane sealant is applied on both the inside and the outside of your building!
Wisconsin Carports currently offers two different roof styles for you to choose from: A-Frame Horizontal and A-Frame Vertical. The A-frame Horizontal roof option is considered the “Better” option whereas the A-frame Vertical is considered the “Best” option. This is due to many different variables including maintenance and overall aesthetic.
Vertical siding is an excellent option for customers that are interested in a residential or commercial building. However, the vertical orientation is an upgraded option as it requires more material, girts, to support the metal panels.
Get a free, no-obligation custom quote, engineer-certified and installed in 2–4 weeks.
.png)
.png)