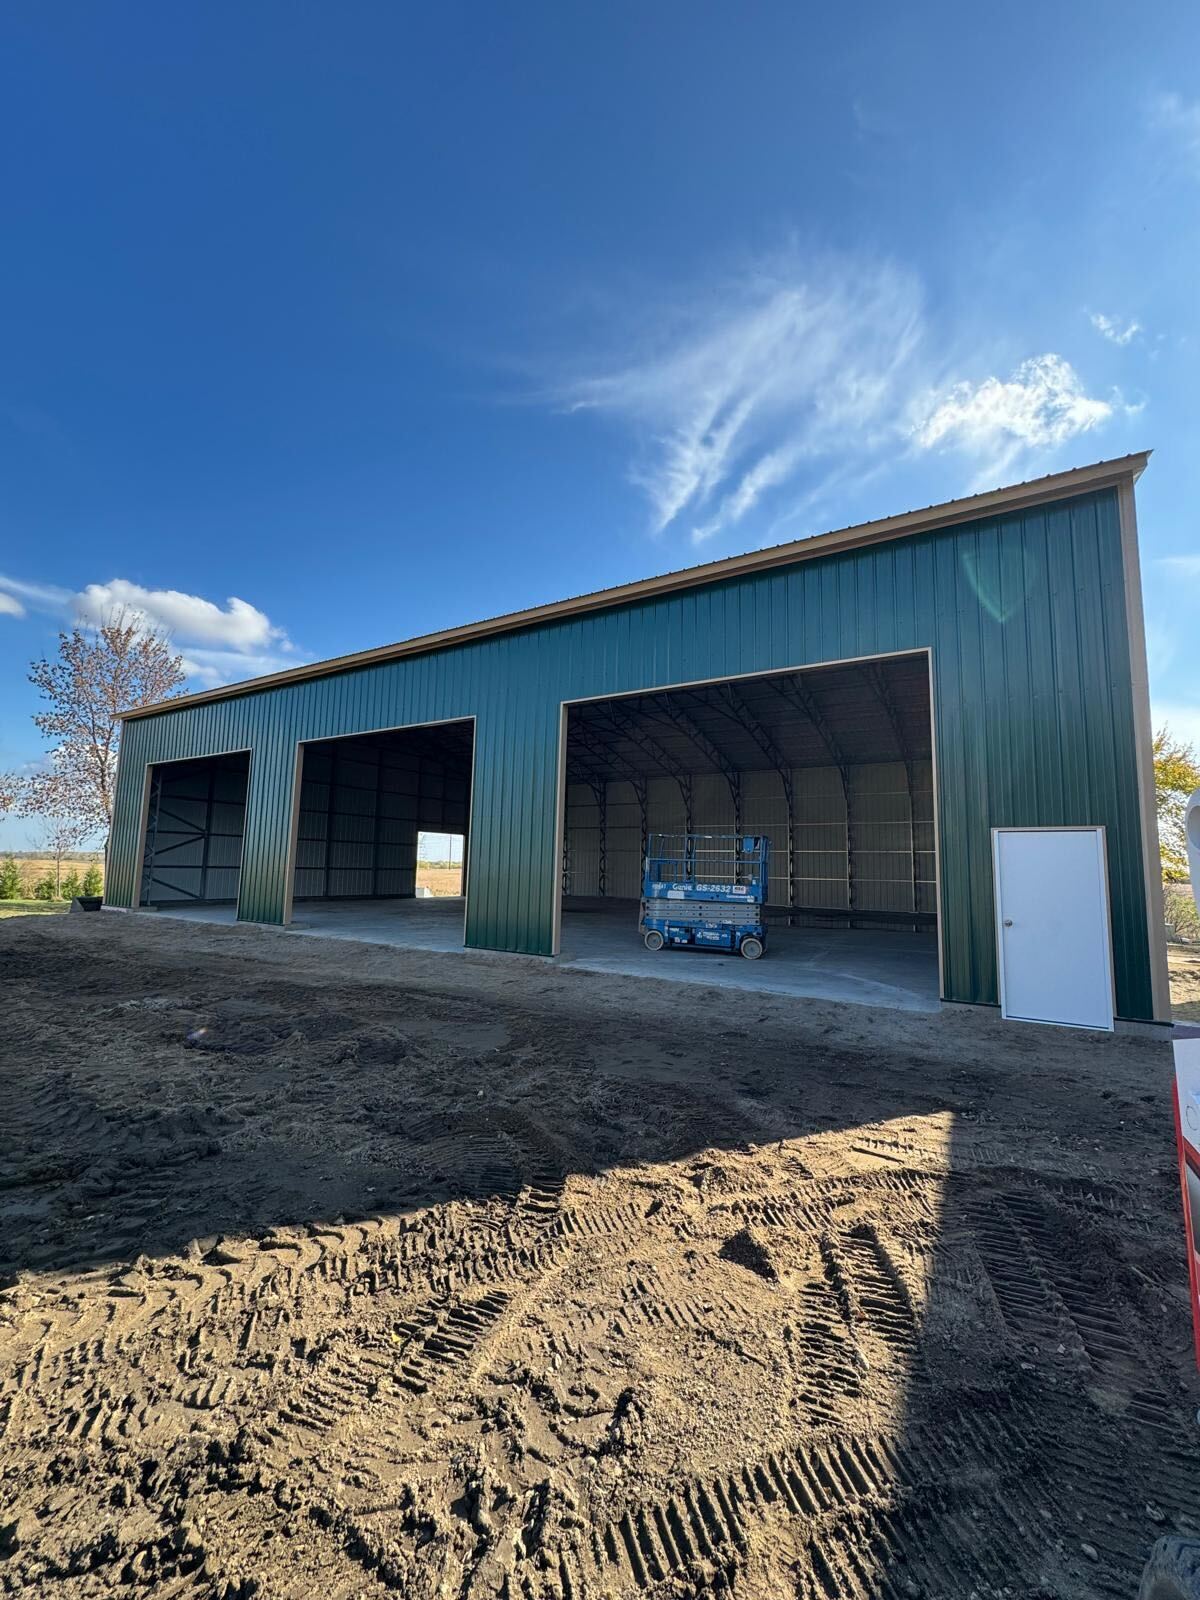
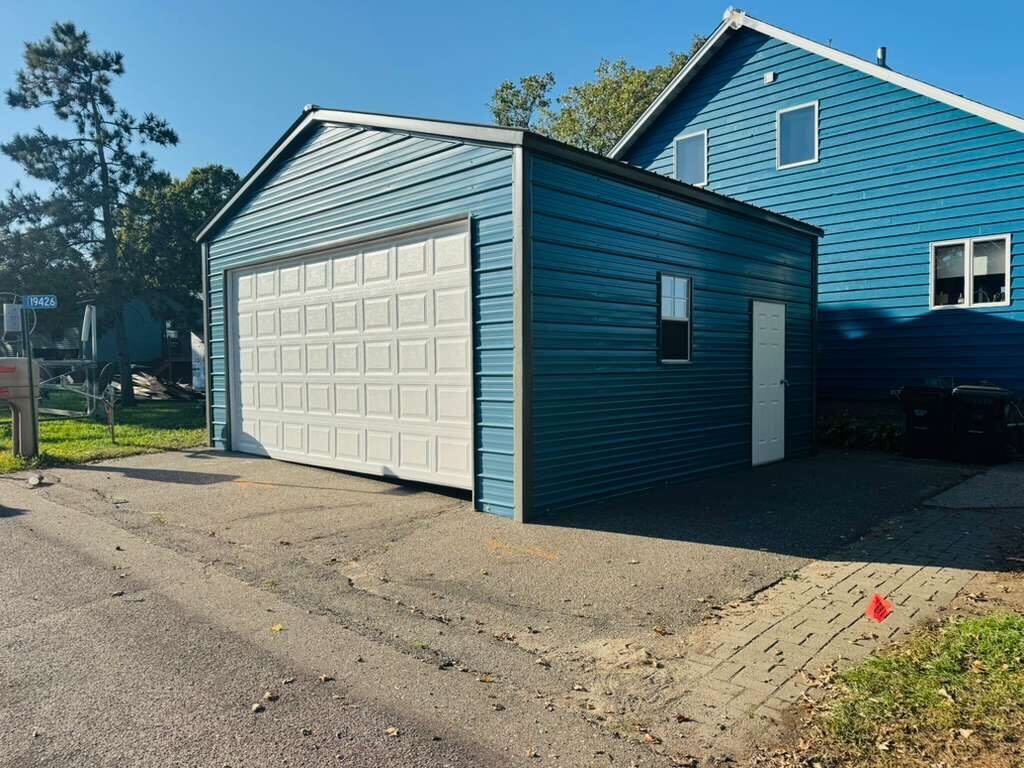
Steel building prices may vary by location. Request your custom quote today, installed across the Midwest in 2 to 5 weeks (weather permitting).
Get a Free Quote


Steel building prices may vary by location. Request your custom quote today, installed across the Midwest in 2 to 5 weeks (weather permitting).
Get a Free Quote
A 20x30 metal building gives you 600 square feet under one roof. That is wide enough for two cars side by side and long enough to leave room for a workbench, a mower or a trailer at the back. It is also the size where you have to make the biggest decision: leave it open as a carport or close it in as a garage. This guide uses the two 20x30 buildings we actually install, with their real prices, so you can compare both options with numbers instead of guesses.
These are the starting prices listed on our site in fall 2026. They include delivery and installation. They are estimates: prices vary by location, exclude sales tax and change over time, so use them as a guide and get a quote for your address.
The difference is about $1,855. That money buys the two closed ends, the roll-up door, the walk-in door and one extra foot of height. In exchange you get a space you can lock, keep dry from blowing snow and use as a shop all year.
Both buildings are framed with 14-gauge galvanized steel tubing and covered with 29-gauge steel panels, and both are engineer-certified for your county's snow and wind loads.


from

4.9


from
4.9
If you only need to park two cars and nothing else, a smaller footprint may do. Our 2 car garage size guide explains the minimum widths. If you need more length for a truck and trailer, compare with the carport sizes guide.
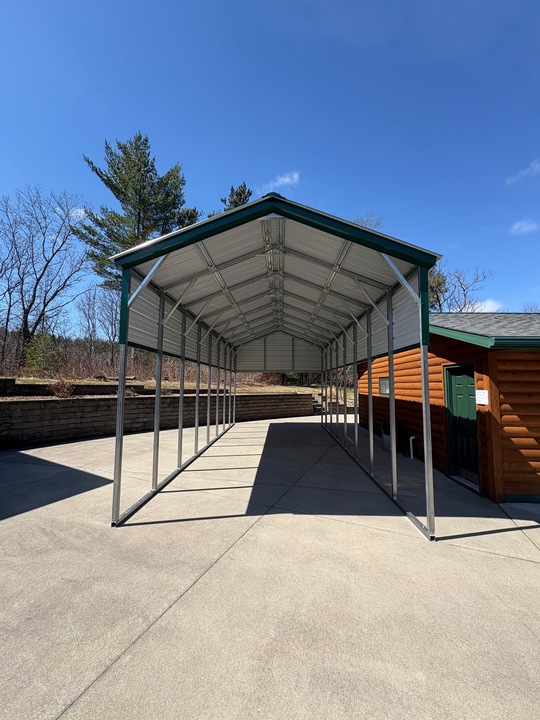
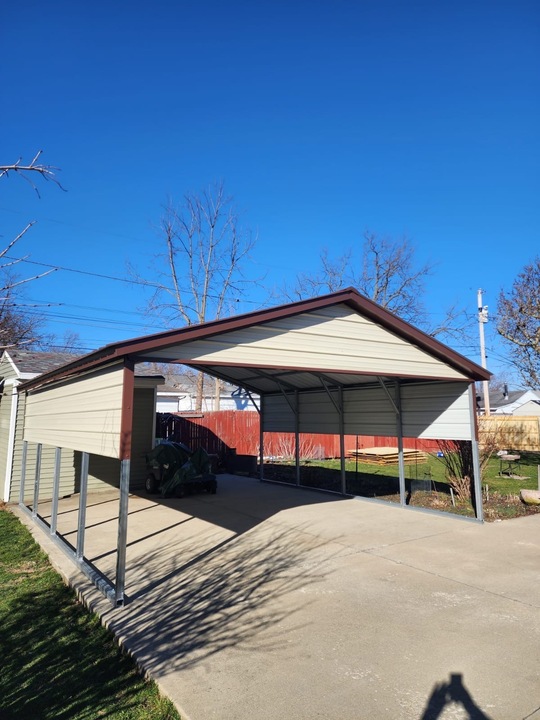
Choose the carport if you mainly need roof cover for vehicles or equipment and want the lowest cost per square foot. The paneled sides already block sun, rain and a good part of the wind.
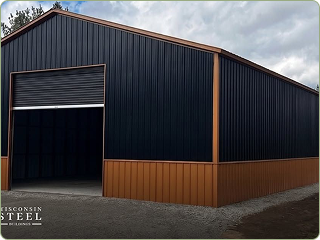
Choose the garage if you want security, a space you can heat or insulate, or a shop you can use in a Wisconsin January. A carport can also be enclosed later; we explain how in how to enclose a metal carport into a garage.
Delivery and installation are included, and most structures are assembled on site in a single day once the lead time of 2 to 5 weeks is over (weather permitting). Financing and rent-to-own are available on most carports and garages.
Every building is built to order, so a 20x30 can have the doors, height and colors you need. Design it in 3D to see the price change as you go, or request a free quote and a design consultant will price it for your address.
Get a free, no-obligation custom quote, engineer-certified and installed in 2–5 weeks.
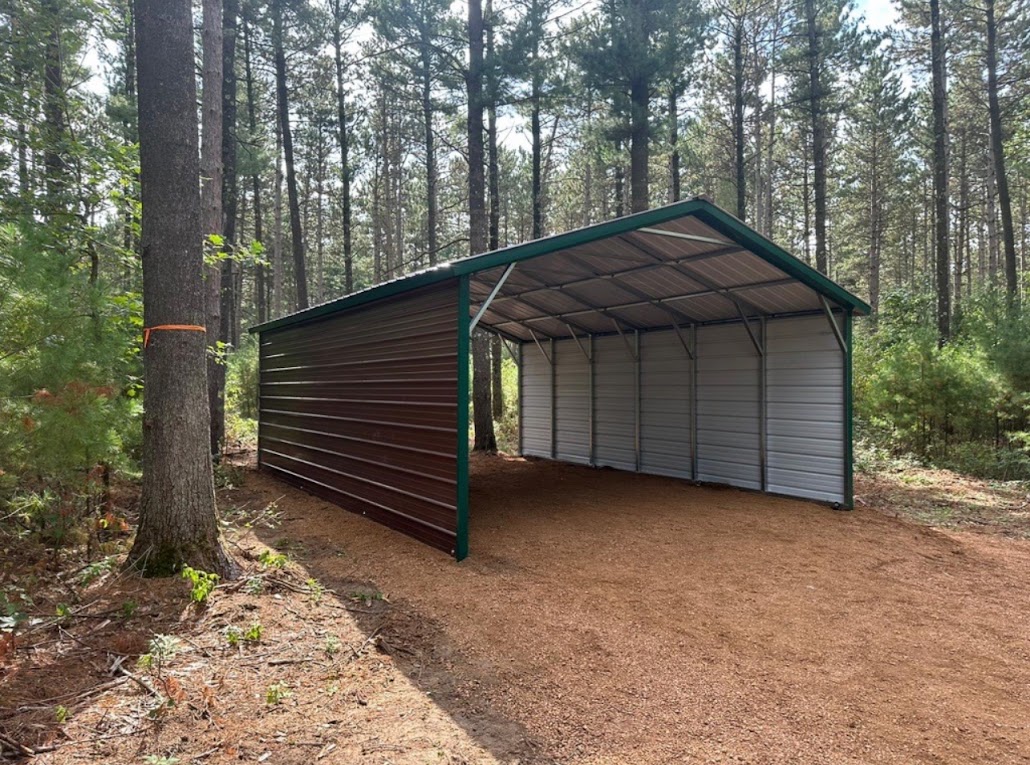
Design It Yourself · In 3D
Watch your structure come together panel by panel. Pick the size, roof, doors, colors and add-ons, and see your price update live, no pressure, no hidden fees.

Live, transparent pricing as you build
Every option visualized before you order
Save your design and get an exact installed quote

Featured Models
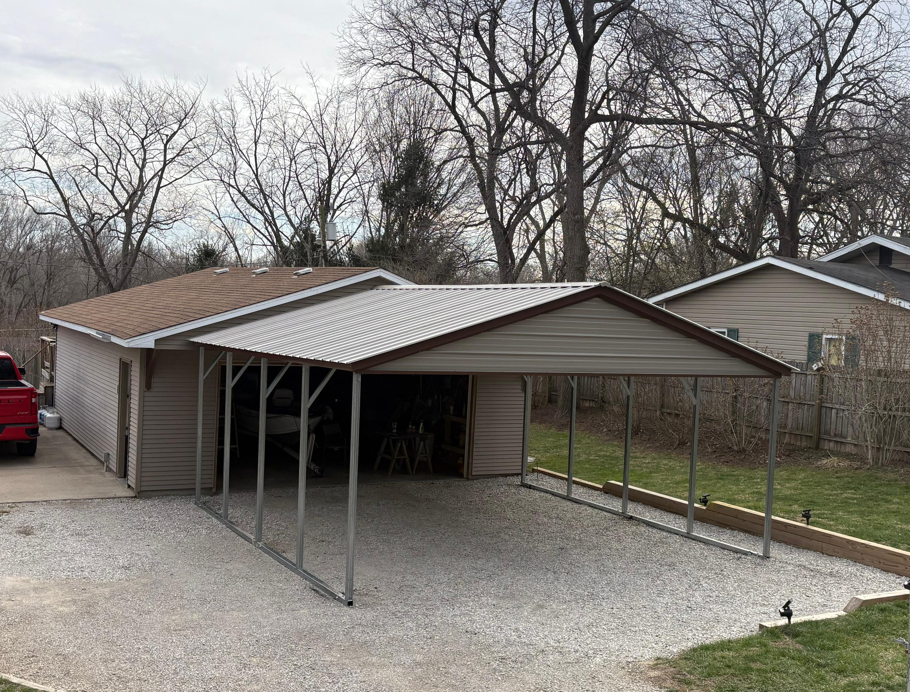
Real configurations with estimated pricing, delivery and installation included. Every build is custom-made for your project.
from
4.9
from
4.9
from
4.9
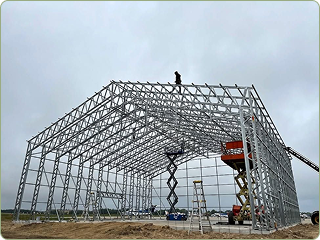
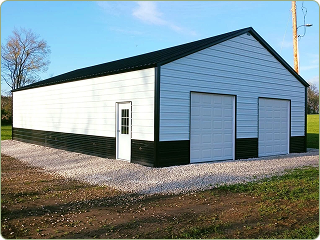

Installed Throughout the Midwest
Beyond the Build
Tricky site? We have you covered, literally. And every structure is backed for the long haul.


No obligation, best price guaranteed across the Midwest.