Steel building prices may vary by location. Request your custom quote today, installed across the Midwest in 2–4 weeks.
Get a Free Quote

Steel building prices may vary by location. Request your custom quote today, installed across the Midwest in 2–4 weeks.
Get a Free Quote

A 30x50 metal building gives you 1,500 square feet. It is the size people land on when a 30x40 turns out to be twenty feet short — enough room for vehicles at one end and a proper work area at the other, without the jump in price that comes with going wider.
We build six different 30x50 configurations. They run from $25,375 to $28,879 installed, which is about $17 to $19 per square foot.
That is worth pausing on. At this size the spread across every configuration we sell is about 14%. On a 30x40 the spread is 73%, because that size includes everything from a basic garage to a barndominium.
What it means in practice: at 30x50 you are not choosing between a cheap building and an expensive one. You are choosing between six buildings that cost roughly the same and do different jobs. Pick on specification, not on price.
Compare the $25,375 garage with the $28,343 one. Both are 30'x50'x12'. The difference is the roof and the venting.
The cheaper building has a horizontal roof, where the panels run the length of the building. The more expensive one has a vertical roof, where panels run from ridge to eave so snow and water slide off instead of sitting in the seams, plus ridge venting to move hot air out in summer.
In Wisconsin the vertical roof is the one we recommend for anything you plan to keep twenty years. It is roughly a $3,000 decision on this size, and it is the main reason two 30x50 quotes come back different.
The wainscot option, a $350 step up, is a second colour band around the lower wall. That one is appearance, not performance.
All three are available at 30x50, and the choice matters more than the roof style does for how you will use the building.
Ten feet is fine for cars and storage. Twelve feet is the practical default — it takes a tall truck, a tractor with a cab, and most roll-up doors without compromise. Fourteen feet, which is what the Workshop 30'x50'x14' gives you, is where a car lift becomes possible and where you can work standing over a raised vehicle.
You cannot raise a building later. If a lift is even a possibility, buy the 14 now.
Thirty feet of width gives you three 10-foot bays, or two generous bays with a full workbench wall down one side.
The fifty feet of depth is what makes this size work. You can park two vehicles nose to tail in one bay and still have twenty feet of clear floor at the back for a shop, a parts area or seasonal storage. That back twenty feet is usually what someone who outgrew a 30x40 was missing.
For equipment: a tractor with a loader, a boat on a trailer, or an RV under 40 feet all fit lengthwise with room to get around them.
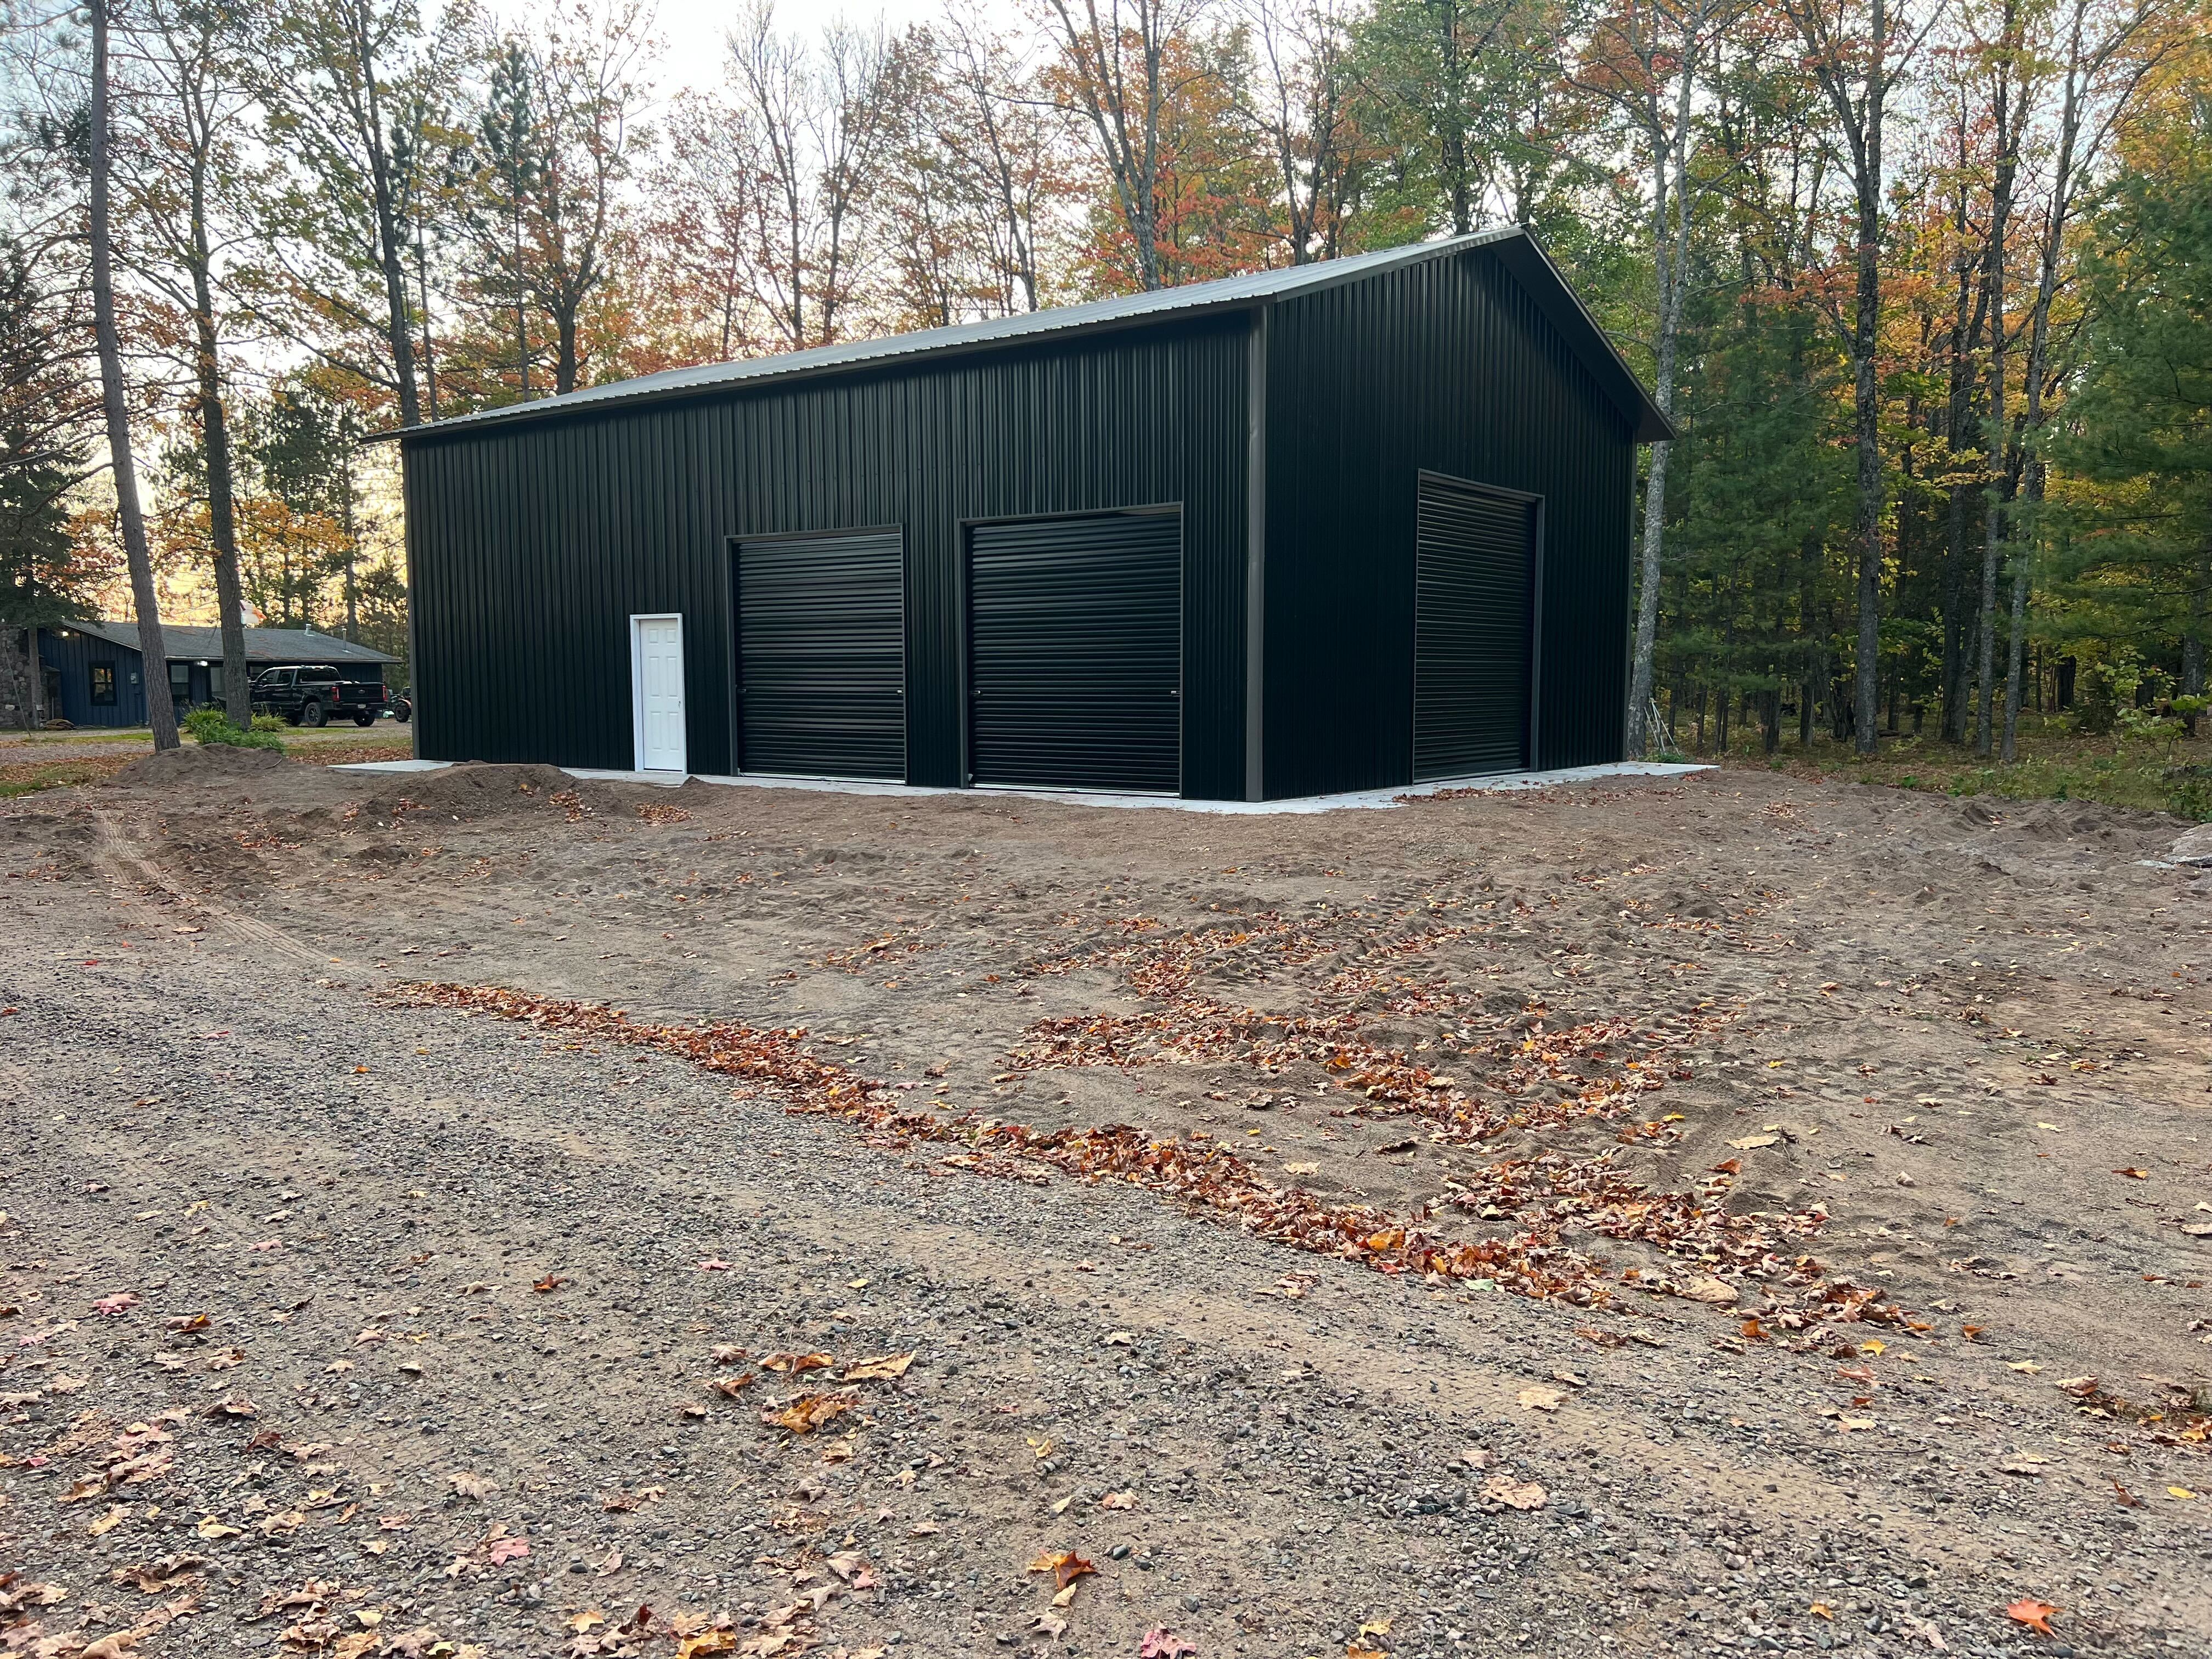
The workshop version at $26,490 is the one most people want if the building is for working rather than parking: taller walls, and a layout built around getting things in and out from either end.
The barndominium version at $27,642 is engineered for residential use from the start. At 1,500 square feet it is a genuinely liveable footprint. Our guide to barndominium costs in Wisconsin covers what the finished number looks like once the interior goes in.
Delivery and installation are included, and every building is engineered and certified for the snow and wind loads of the county it is going to.
How much is a 30x50 metal building?
Our six 30x50 configurations run from $25,375 to $28,879 delivered and installed — roughly $17 to $19 per square foot.
How many square feet is a 30x50 building?
1,500 square feet.
How many cars fit in a 30x50?
Four comfortably, or three plus a workshop area. Width gives you three bays; the fifty-foot depth lets you double up nose to tail.
Is a vertical roof worth it on a 30x50?
In Wisconsin, yes. It adds about $3,000 and sheds snow and water rather than holding it in the panel seams, which is what decides how the roof ages here.
Can I fit an RV in a 30x50?
Most RVs under 40 feet fit lengthwise. Check your RV's height against the eave height and size the door before you order.
Pick the height, the roof style and the door package, and we will quote an installed price for your address. You can also configure one in our 3D designer or see pricing across every size.
Get a free quote — installed across Wisconsin and the Midwest.
Get a free, no-obligation custom quote, engineer-certified and installed in 2–4 weeks.
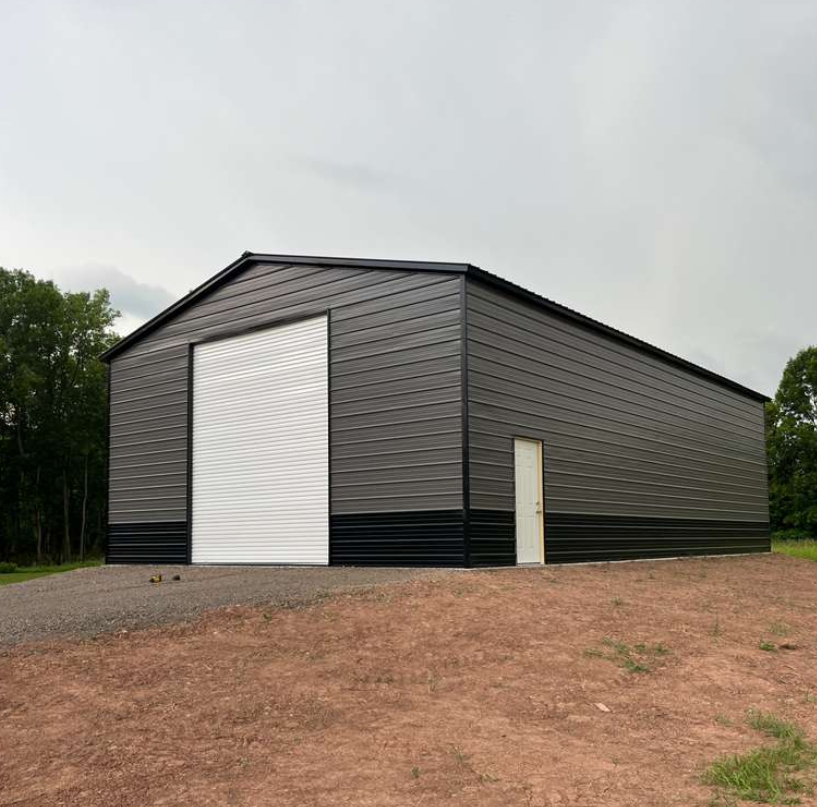
Design It Yourself · In 3D
Watch your structure come together panel by panel. Pick the size, roof, doors, colors and add-ons, andsee your price update live, no pressure, no hidden fees.
.png)
Live, transparent pricing as you build
Every option visualized before you order
Save your design and get an exact installed quote
.png)
Featured Models
Real configurations with estimated pricing, delivery and installation included. Every build is custom-made for your project.
.jpg)

.png)
.png)
from

4.9
.png)
.png)
.png)
from
4.9
from
4.9
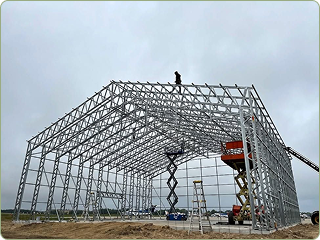
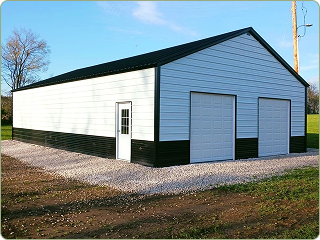

Installed Throughout the Midwest
Beyond the Build
Tricky site? We have you covered, literally. And every structure is backed for the long haul.
.png)
.png)
.png)

.png)
No obligation, best price guaranteed across the Midwest.

.png)
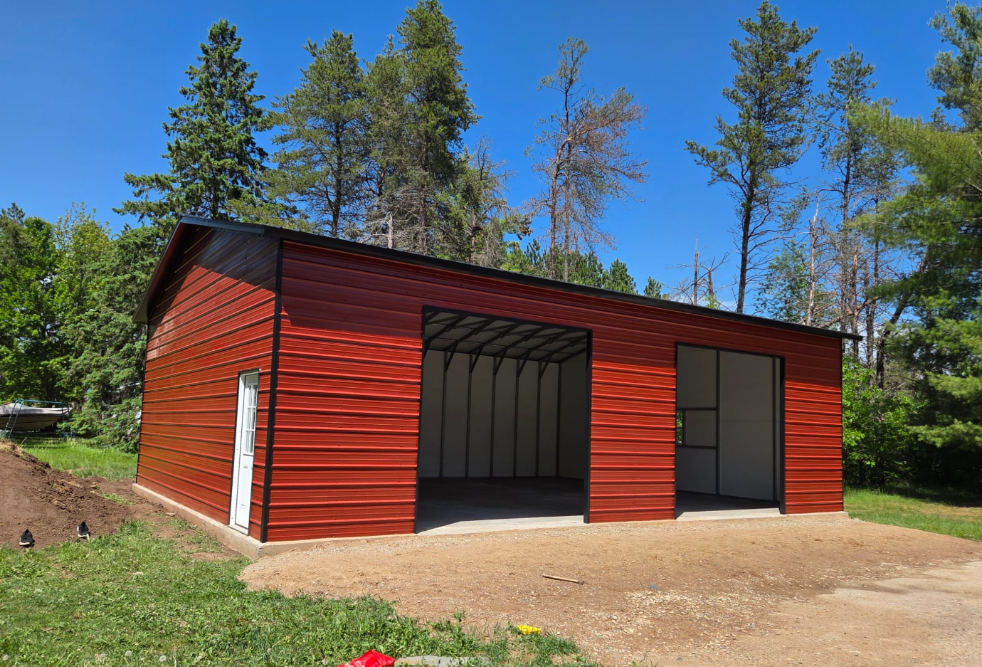
.png)
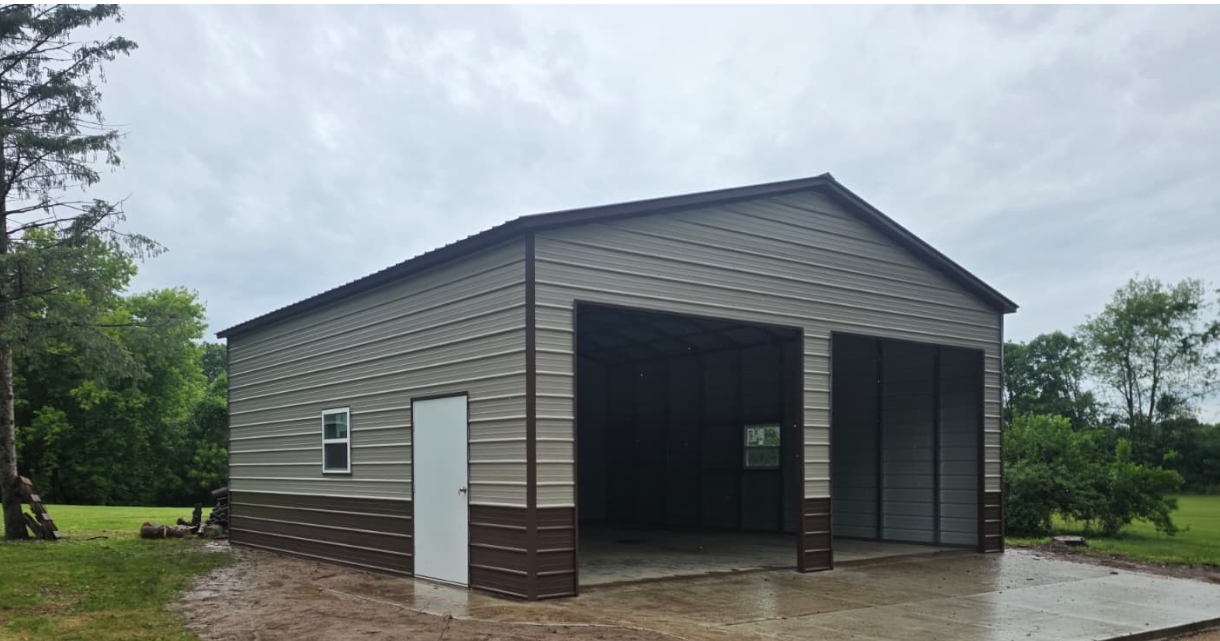
.png)


