Steel building prices may vary by location. Request your custom quote today, installed across the Midwest in 2 to 5 weeks (weather permitting).
Get a Free Quote


Steel building prices may vary by location. Request your custom quote today, installed across the Midwest in 2 to 5 weeks (weather permitting).
Get a Free Quote
Buildings
From single carports to full barndominiums, every structure is custom-built to your size, color and use, then delivered across the Midwest.
Quality You Can Stand On
Affordable should never mean flimsy. Every garage we install is engineered, certified and built from premium steel to outlast the seasons.
Where We Install
Locally owned in Wisconsin, installing across Minnesota, Michigan, Illinois, Iowa, Indiana and Ohio.

.png)
.png)

.png)
.png)
.png)
.png)
.png)
.png)
Why Buy From Us
Design & Price in 3D
Use the 3D estimator to configure your building and see pricing as you go; then a specialist confirms your installed quote.
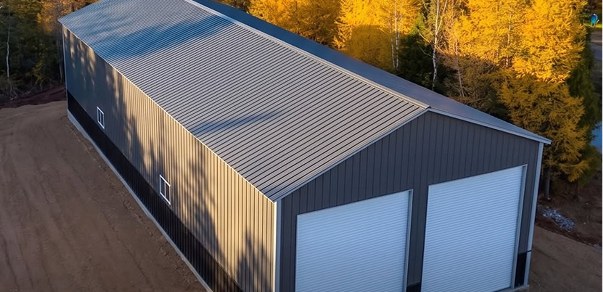
Where We Install
Watch your structure come together panel by panel. Pick the size, roof, doors, colors and add-ons, and see your price update live, no pressure, no hidden fees.
.png)
Live, transparent pricing as you build
Every option visualized before you order
Save your design and get an exact installed quote
.png)
Quality You Can Stand On
Affordable should never mean flimsy. Every garage we install is engineered, certified and built from premium steel to outlast the seasons.
.png)

.png)
.png)
from

4.9
.png)
.png)
.jpg)
from
4.9
.png)
from
4.9
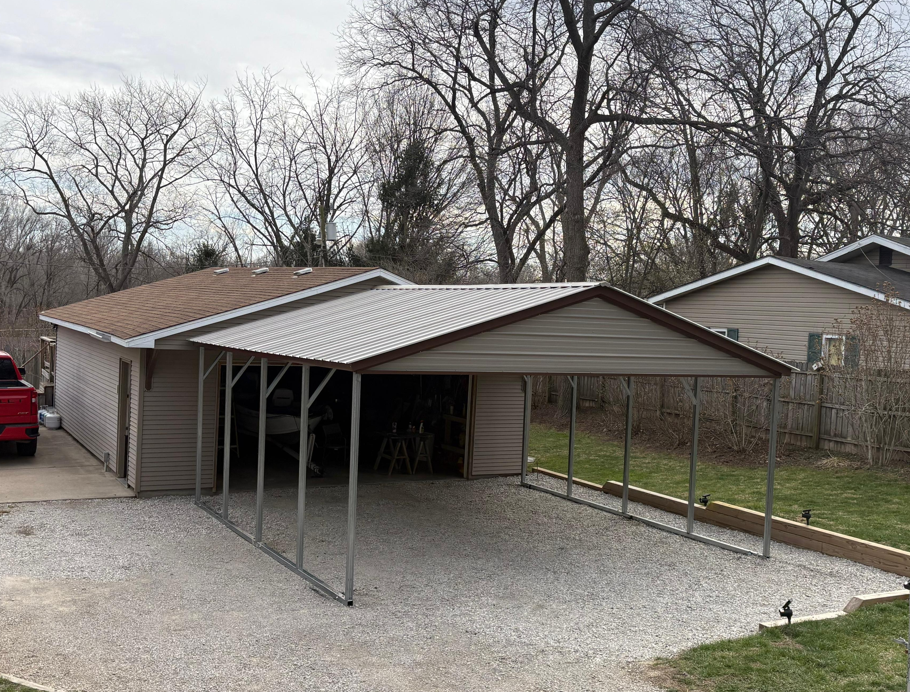
from
4.9
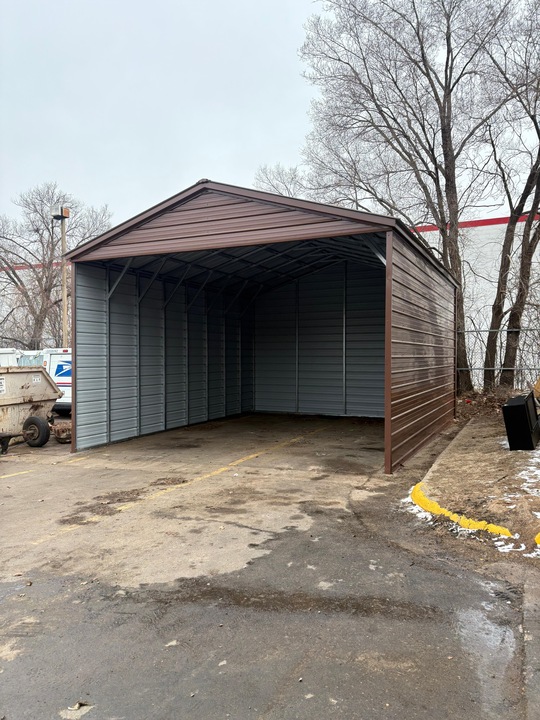
from
4.9
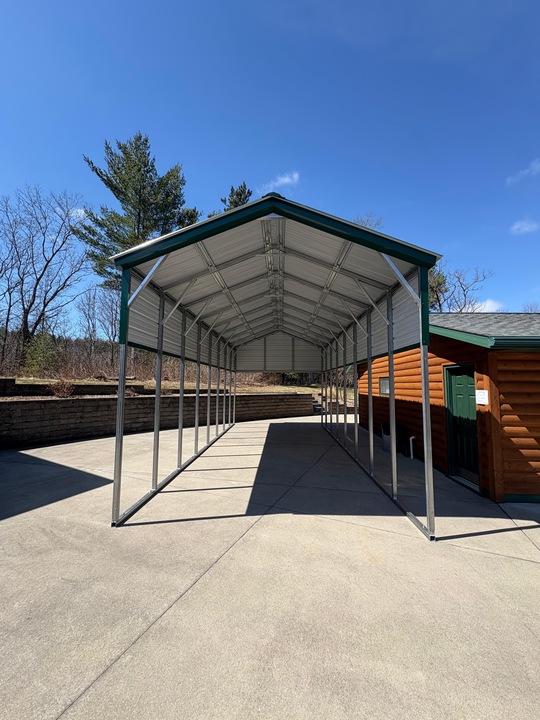
from
4.9
Installed Throughout the Midwest
Wisconsin is our home, but we deliver and install from Minnesota to Ohio and everywhere in between. See where we've built.
Our barndominium shells run from $22,282 for a 30'x30'x13' to $80,250 for a 40'x80'x14' with two lean-tos, delivered and installed. A 30'x40'x14' is $34,855, and a 40'x60'x20' with a lean-to is $71,776. Those are shell prices. They do not include the concrete slab, site preparation, permits or interior finishing, and the interior is where a turn-key home adds most of its cost. The shell price is also quoted for your address, because the engineering is certified for your county's snow and wind loads.
Yes. Barndominiums are one of the six building types we make, and we deliver and install them across Wisconsin and six neighbouring states. Every one is engineered and certified for the snow and wind loads of the county it is going to, which is what your permit office will ask to see. Sizes run from 30'x30' up to 40'x80' with lean-tos. The one thing worth getting right from the start is specifying it as a barndominium rather than converting a garage later, because the framing, the insulation provisions and the certified drawings are different.
Yes! All steel buildings should be engineered and manufactured to meet your local codes. For example, your building should be inspected and approved to meet your area’s snow load requirements.
Yes, you can have water seeping beneath your base rails if you do not have a sealant package applied during your building’s installation. Water seepage will occur because, while the base rail is laid flush with your foundation, it is still not completely sealed and there will be room water to enter. However, if you have purchased our sealant package, this will be applied directly to your base rail during installation and will prevent any water from seeping into your building. During installation, a foam strip is applied to the bottom of the base rail and, once the base rail is being set, the weight of the steel will push down on the base rail and flatten the foam strip until it is completely flat against the foundation and the rail. From there, a strip of polyurethane sealant is applied on both the inside and the outside of your building!
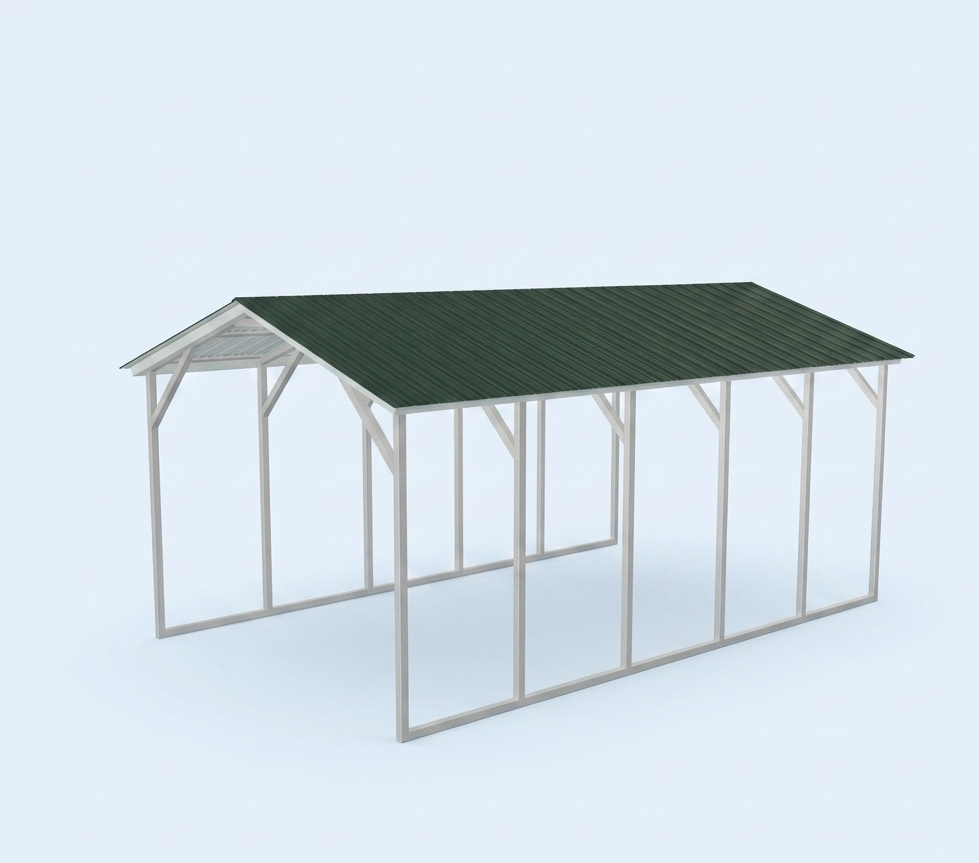
Wisconsin Carports currently offers two different roof styles for you to choose from: A-Frame Horizontal and A-Frame Vertical. The A-frame Horizontal roof option is considered the “Better” option whereas the A-frame Vertical is considered the “Best” option. This is due to many different variables including maintenance and overall aesthetic.
Vertical siding is an excellent option for customers that are interested in a residential or commercial building. However, the vertical orientation is an upgraded option as it requires more material, girts, to support the metal panels.
Your building comes with many warranties that range from your building material to your structural stability. While your warranties will vary depending on your chosen builder, a few typical warranties include a wind certification and a rust-through warranty. Wisconsin Carports currently offers you the following warranties: 7-year and 20-year rust-through warranties, paint warranty, No Hassle Workmanship Guarantee, wind warranty & a delivery guarantee.
12-gauge and 14-gauge tubing are two options of square tubing available to you for your structural framework. The 14-gauge tubing is 2 ½ x 2 ½ square tubing and the standard for your framework. The 12-gauge tubing is the 2 ¼ x 2 ¼ square tubing that is available at an additional cost. While this tubing is smaller in size, it is thicker steel which offers you an extended rust-through warranty.
A steel building is a structure that is manufactured and installed with steel. These structures may have some additional non-metal material, such as wood, but are either mainly or entirely made of galvanized steel or even red iron (I-Beam). We do not offer wood or red iron buildings at Wisconsin Carports.
This is a personal preference for each customer. While some clients consider the roll-up doors to be the best option for their project, others may believe the overhead doors better meet their needs. There are many different variables that should be considered prior to choosing between these two options for your project. A few variables include color options, material, pricing, durability, and automation. Each product has its own set of pros and cons, so we recommend looking into these details.
Anchors are how your steel building is reinforced and anchored into the ground for support. The type of anchor used on your building depends on the base your building will be installed on. For example, if your building is installed on concrete, it requires concrete anchors. If it is installed on asphalt, it requires asphalt anchors, etc. If you choose to have anchors added onto your structure, the anchors certify your unit for a specific wind speed and are at an additional cost.
Pouring your concrete before or after installation is a personal preference. However, we highly recommend you check in with your township to see if there are certain requirements for your area! Both options have their share of pros, and cons-we highly recommend doing your due diligence to decide which option is best for you and your needs. Contact us to understand which route is best for you!
Your new metal building has been engineered to meet local codes and withstand numerous different weather conditions ranging from heavy snow to hail and high winds. As a non-combustible material, steel naturally has fire-resistant properties as well! Steel buildings are engineered to meet or exceed your local snow load to withstand the weight on the roof of the building, so you can assure your steel building will protect your valuables during the next heavy snow fall.When you purchase the recommended number of anchors, you are wind-certifying your steel building to withstand winds up to 120 miles per hour. Here at Wisconsin Carports, all buildings 32’ wide and up are manufactured with vertical roofing and siding for easy run-off. Vertical roofing and siding are engineered with additional framework as well for significant reinforcement. Some contractors may even offer standard packages that are included in your project to help the building withstand water. Wisconsin Carports use steel sheeting that has 40% more resistance from dents caused by harsh hailstorms. Lastly, steel is a naturally non-combustible material, meaning it won’t ignite or burn.
There are many different insulation options available for a steel structure. A few options include Batt and Blanket, Spray Foam Insulation, and Bubble Insulation. Insulation effectiveness is measured by its R-Value. The R-Value indicates the insulations ability to resist heat from entering or leaving the area. The higher the R-Value, the higher the insulation’s performance levels.
Batt and Blanket insulation is processed from mineral fiber typically of fiberglass or rock wool and may include a radiant barrier blocking (the best for metal buildings). R- Value – R-3 – R-30 depending on thickness (approximately).
Spray Foam insulation is a great option because of how well it seals the building from insects and pests A polymer, combined with a foaming agent, sprays into the steel wall and ceiling cavities. The liquid turns into a solid cellular material of air-filled cells which fills every space – even the small spaces where air will not escape. For areas prone to cold weather. R- Value – Open-cell Spray Foam R-3.7 per Inch (approximately) and Closed-cell Spray Foam R-6.5 per inch (approximately). Wisconsin Carports DOES NOT provide spray foam insulation.
Bubble insulation is composed of polyethylene bubbles that function as additional thermal barrier and stops condensation. Since steel conducts heat well, a metal building naturally transfers heat energy in and out very freely. Bubble insulation resolves this problem by reflecting radiant heat to keep the temperature differential off your buildings steel panels. If your bubble insulation has a perm rating of less than 1.0, it will be classified as a full vapor barrier. A vapor barrier prevents moisture from passing through our insulation and getting to the steel panels where it can turn into condensation. R- Value – R-6 – R-10 (approximately). Wisconsin Carports DOES provide bubble insulation.
Your steel building can be installed on many different foundations. The most common and preferred sites include concrete, gravel, ground, and asphalt. Below are a few brief recommendations for these sites.
Free, no-obligation quote, installed in 2–4 weeks, best price guaranteed.



.jpg)
.jpg)
.jpg)
.jpg)
.jpg)
.png)


