Steel building prices may vary by location. Request your custom quote today, installed across the Midwest in 2–4 weeks.
Get a Free Quote

Steel building prices may vary by location. Request your custom quote today, installed across the Midwest in 2–4 weeks.
Get a Free Quote

A 40x60 metal building is 2,400 square feet — the size where a building stops being a big garage and starts being a working shop, a small warehouse or a home. It is one of the most requested footprints in the country, and one of the hardest to price from the internet, because the quotes you find online are all over the place.
Here is the honest answer, using real prices from buildings we have actually sold.
We build every 40x60 to order rather than stocking one fixed configuration, so the best way to show you the real number is with comparable buildings from our own catalogue:
So a 40x60 realistically lands somewhere between $36,000 and $72,000 installed. That is a wide range for one footprint, and the reason is not what most people assume.
Look at those four buildings as cost per square foot instead of total price:
The 2,520 sq ft barndominium is larger than the 2,160 sq ft workshop and costs $11,500 less, because it is 12 feet tall instead of 15. Taller walls mean longer columns, heavier bracing and more wall panel around all 200 feet of perimeter, and in Wisconsin they also carry more wind load.
This is the single most useful thing to know before you ask for a quote on a 40x60: decide the height honestly. Every extra foot is paid for across the whole building.
Twelve feet handles vehicles, equipment and storage, and it is the cheapest useful height. Fourteen to sixteen feet is the range for a car lift, an RV, or stacked storage. Twenty feet is for a mezzanine, a second floor, or tall machinery — and it roughly doubles your per-square-foot cost compared with 12.
If you are not sure, buy the height now. Widening or lengthening a steel building later is difficult; raising it is not realistic.
Forty feet of clear width is the step that changes what the building can do. At 30 feet wide you get three usable bays. At 40 feet you can run a centre drive aisle with work bays on both sides, or park two rows of vehicles facing each other.
At 60 feet deep, a 40x60 commonly holds four to six vehicles with room to work around them, or two to three vehicles plus a genuine shop area, or a farm equipment bay plus storage. If you are putting an RV in it, check your eave height against the RV roof and size the door before anything else.
A large share of 40x60 enquiries are barndominiums. At 2,400 square feet you have room for a full house downstairs, or a shop on one side and living space on the other. The important thing is that it is engineered for residential use from the start — insulation, interior framing and code requirements are designed in, not added later.
Our guide to barndominium costs in Wisconsin covers what the finished number looks like once the interior is included, which is a different question from the shell price above.
What they do include is delivery and installation, which most online kit pricing does not.
If you are weighing it against something smaller, the honest comparison is cost per square foot. A 30x40 at 1,200 sq ft starts around $20,165, which is roughly $17 per square foot. A 40x60 at 12 feet comes in near $14. Bigger buildings are cheaper per square foot — the question is whether you will use the space.
If 2,400 square feet is more than you need, look at a 30x60 at 1,800 sq ft or a 30x50 at 1,500. If it is not enough, we build up to 60x100.
How much does a 40x60 metal building cost?
Expect roughly $36,000 to $72,000 installed, depending mainly on eave height. A 12-foot building runs near $14 per square foot; a 20-foot building runs $23 to $25.
How many square feet is a 40x60 building?
2,400 square feet, not counting any lean-to.
How many cars fit in a 40x60?
Four to six with room to walk around them, or two to three plus a real workshop area. The limiting factor is usually door placement, not floor space.
Can a 40x60 metal building be a house?
Yes. It needs to be engineered for residential use from the start rather than converted afterwards, which affects insulation, framing and the certified drawings.
Do I need a concrete slab for a 40x60?
For a building this size, almost always — and certainly if you are finishing the interior, installing a lift or using it as a home.
Tell us the height, the door package and where it is going, and we will come back with an installed price certified for your county's snow and wind loads. You can also build one yourself in our 3D designer or browse current pricing by size.
Get a free quote — we install across Wisconsin and the Midwest.
Get a free, no-obligation custom quote, engineer-certified and installed in 2–4 weeks.
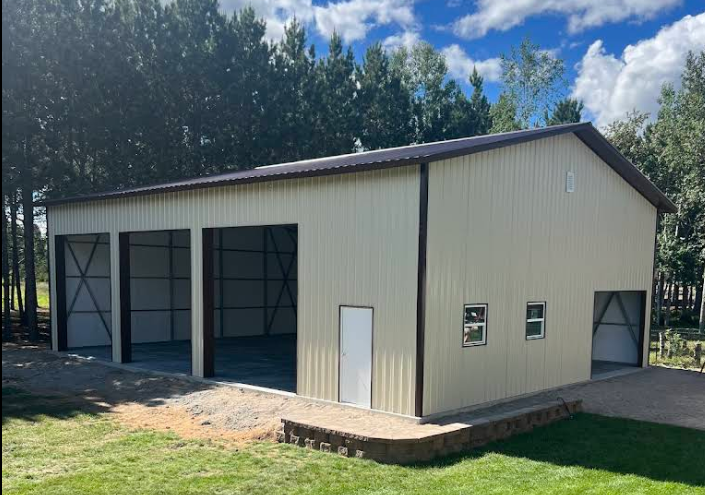
Design It Yourself · In 3D
Watch your structure come together panel by panel. Pick the size, roof, doors, colors and add-ons, andsee your price update live, no pressure, no hidden fees.
.png)
Live, transparent pricing as you build
Every option visualized before you order
Save your design and get an exact installed quote
.png)
Featured Models
Real configurations with estimated pricing, delivery and installation included. Every build is custom-made for your project.
.jpg)

.png)
.png)
from

4.9
.png)
.png)
.png)
from
4.9
from
4.9
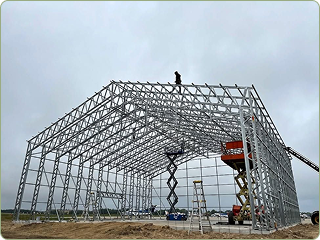
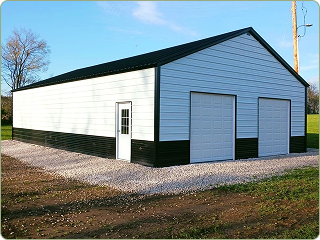

Installed Throughout the Midwest
Beyond the Build
Tricky site? We have you covered, literally. And every structure is backed for the long haul.
.png)
.png)
.png)

.png)
No obligation, best price guaranteed across the Midwest.

.png)
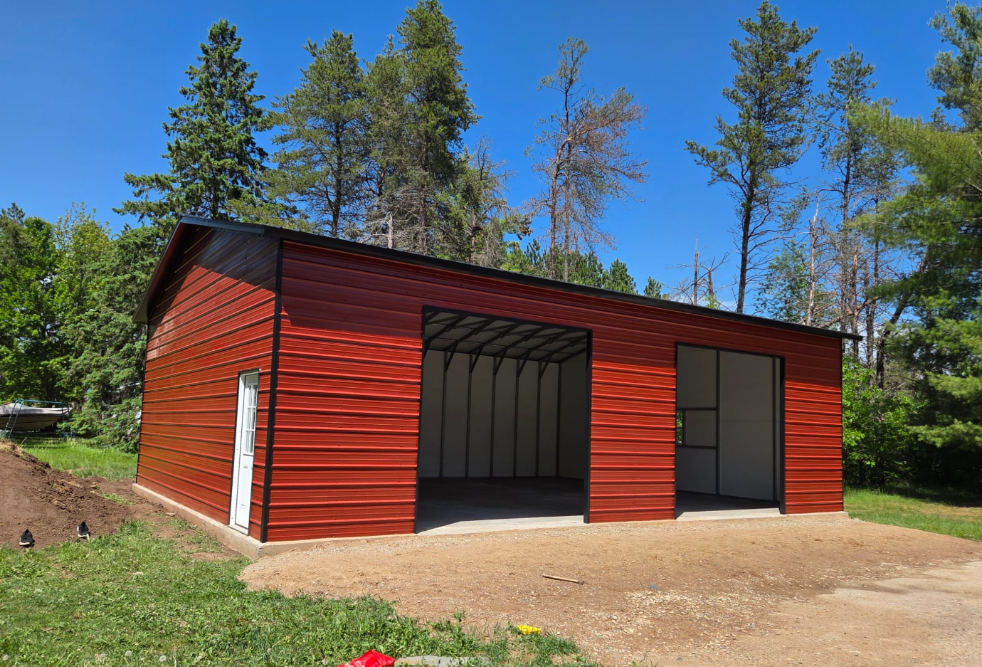
.png)
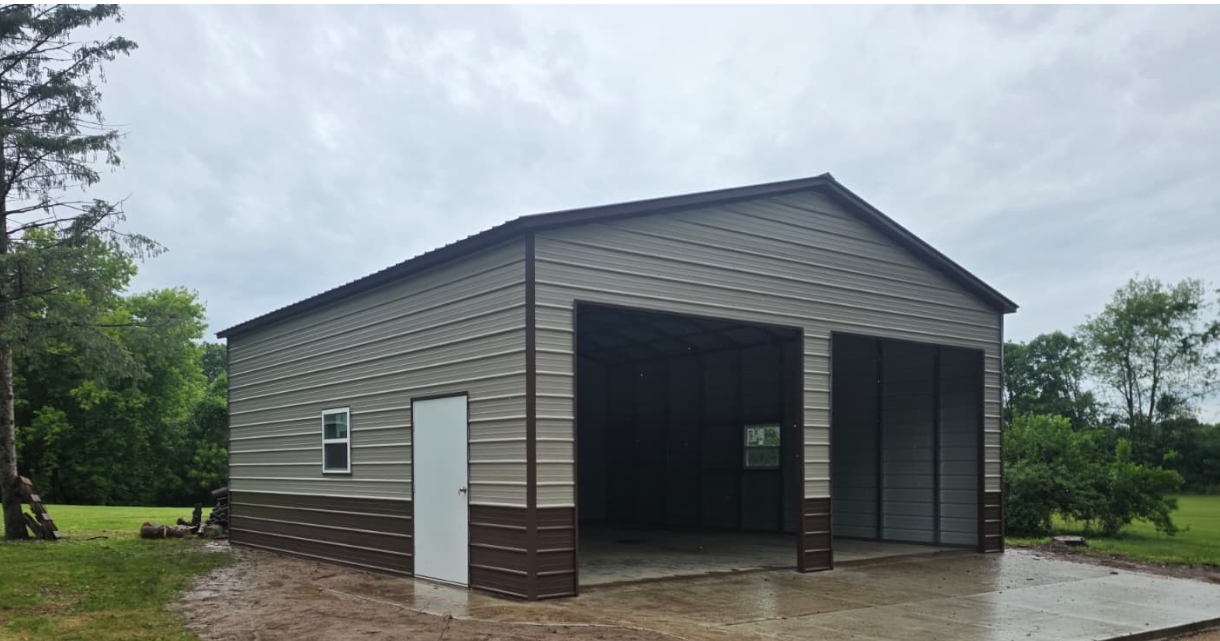
.png)


