Steel building prices may vary by location. Request your custom quote today, installed across the Midwest in 2–4 weeks.
Get a Free Quote

Steel building prices may vary by location. Request your custom quote today, installed across the Midwest in 2–4 weeks.
Get a Free Quote

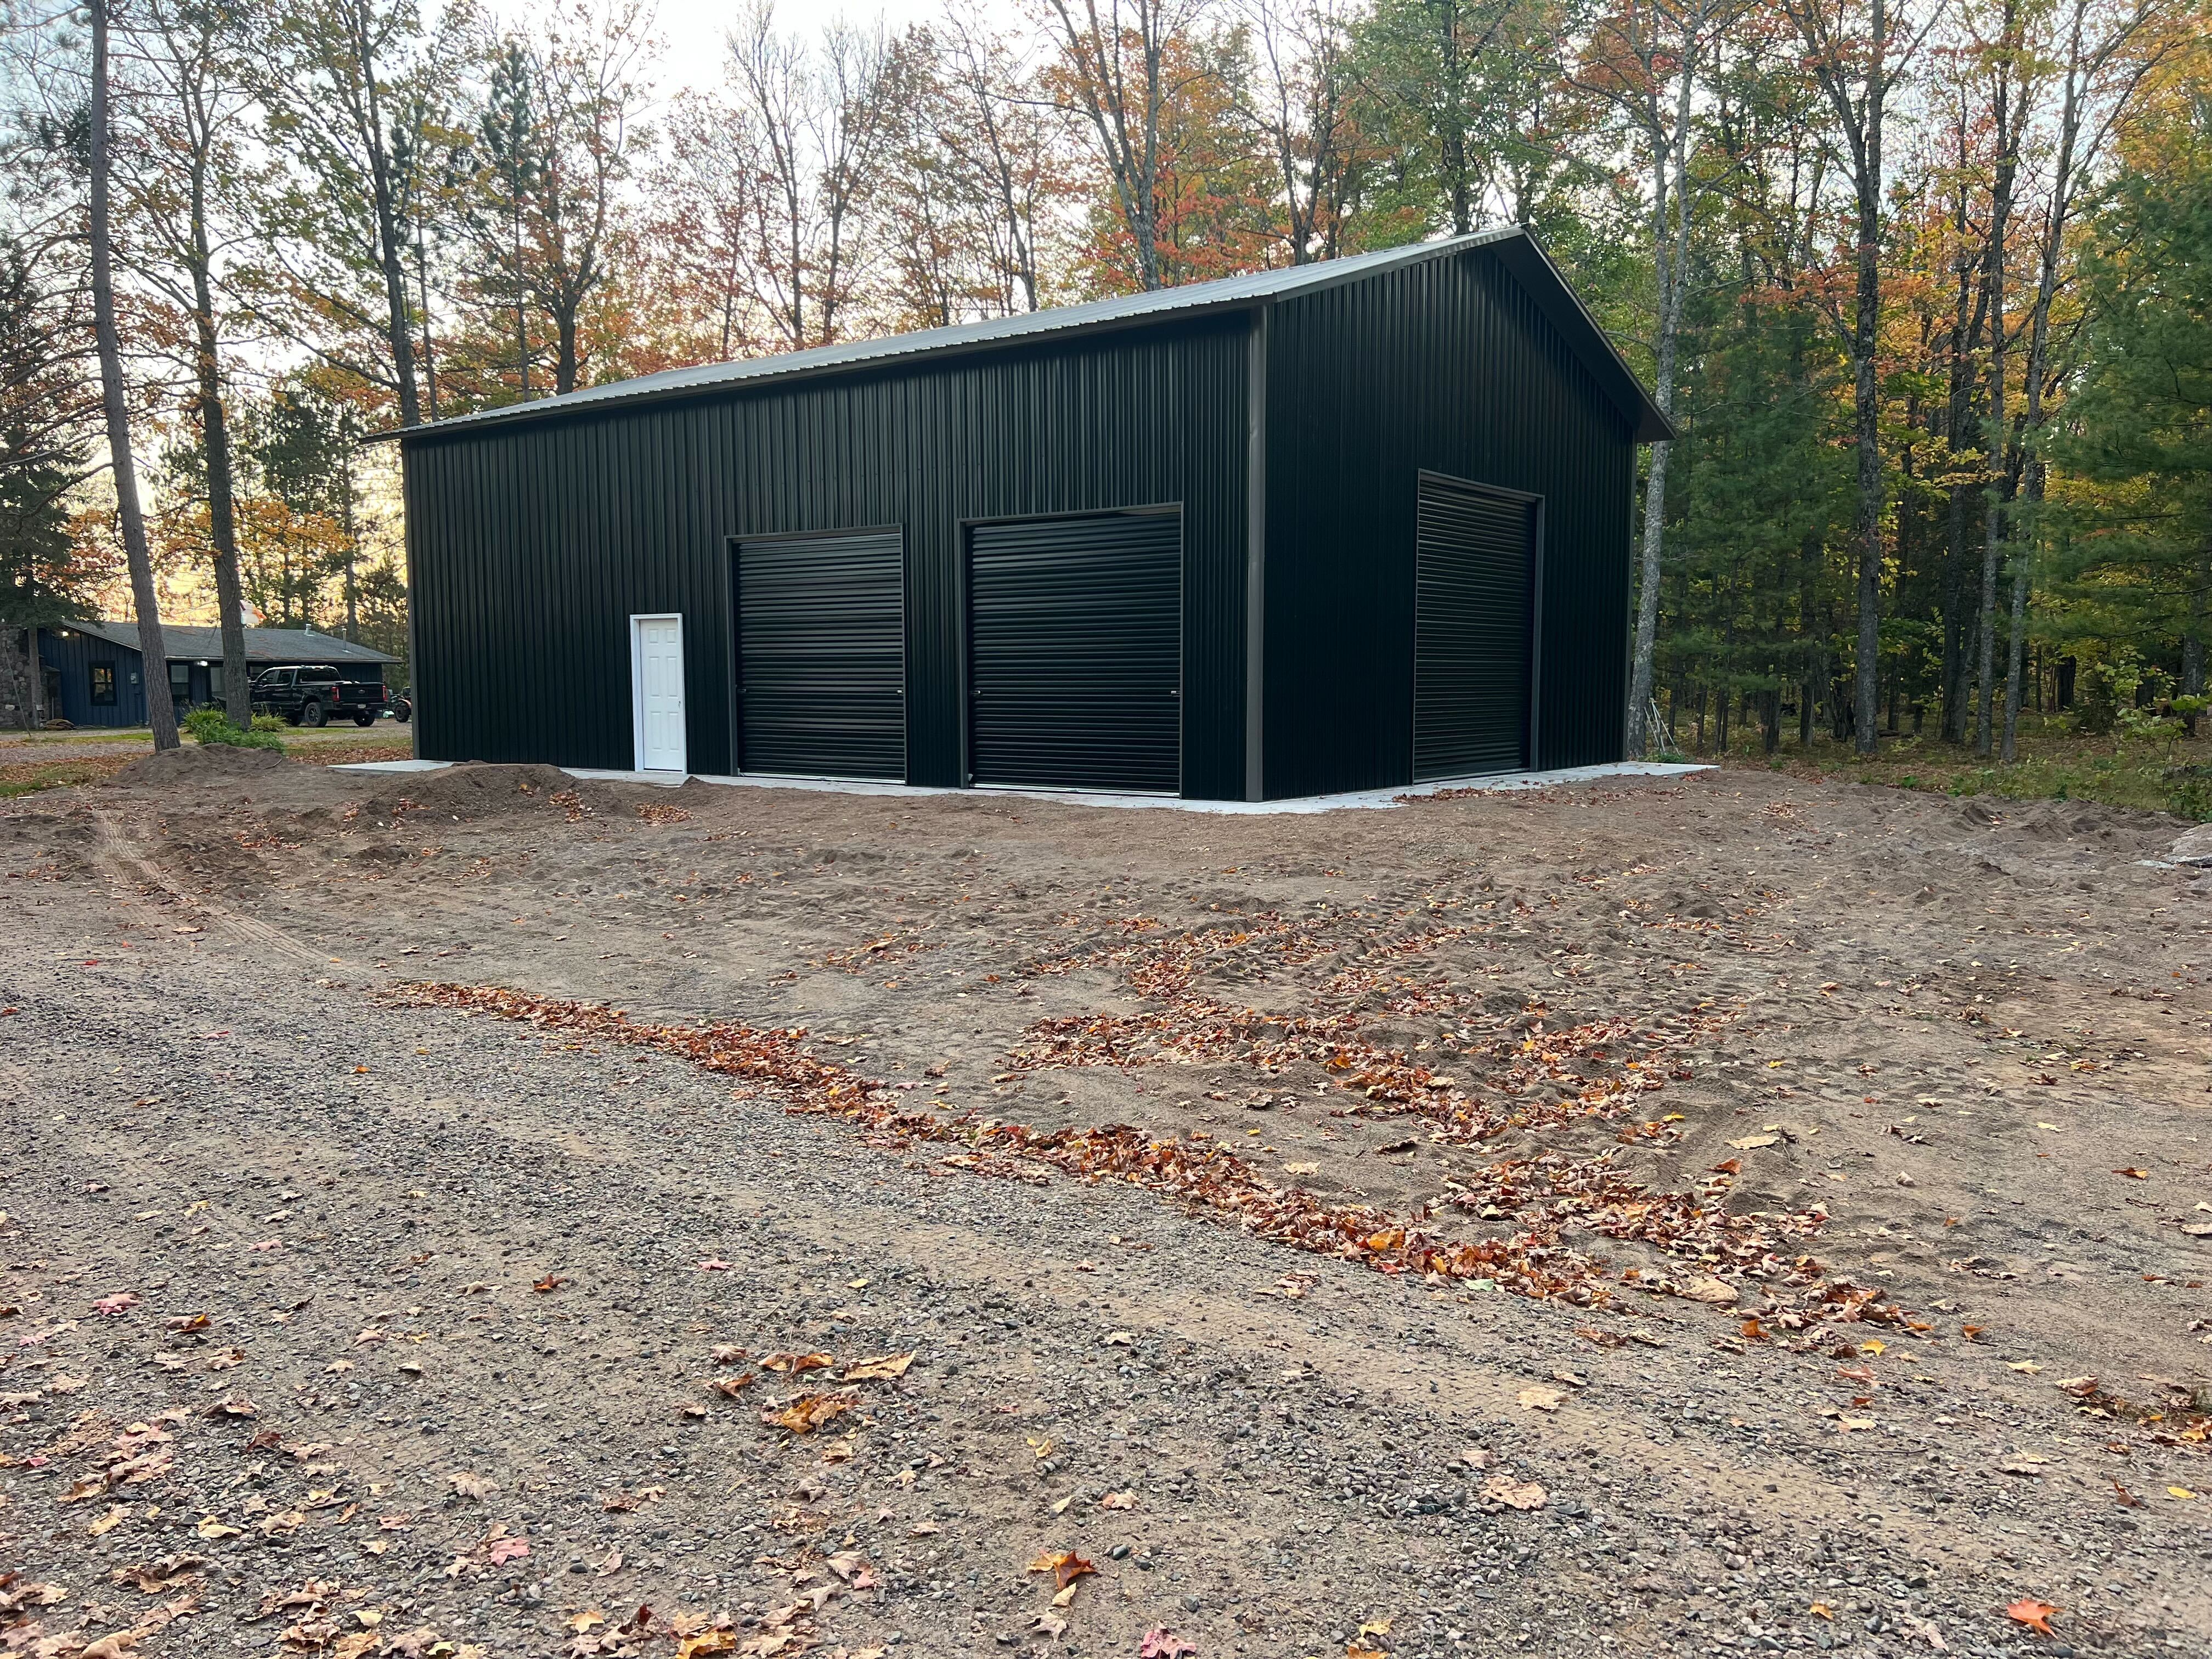
A garage that's already full of vehicles and lawn equipment isn't much of a workshop. More homeowners and small business owners are putting up a steel workshop building: a dedicated, clear-span space sized and configured for tools, projects, and equipment, without competing for room with the truck. Here's how to plan one that actually works for you.
A workshop has different priorities than a garage or carport. Before you size and configure yours, think through:
✔ Clear-span interior. Our engineered steel trusses are designed to provide wide, open interior spaces with minimal or no interior support columns, so benches, tool chests, and equipment can go anywhere without working around posts.
✔ Door sizing. A roll-up door sized for your largest piece of equipment (a truck, trailer, or tractor) matters more than square footage if you can't get things in and out.
✔ Power and lighting. Plan your electrical layout for welders, compressors, or power tools before the walls go up, so outlets and panels land where you actually need them.
✔ Insulation. An insulation package helps control temperature swings and condensation, especially important if you'll spend hours at a time working inside.
✔ Ventilation. Gable vents and ridge caps manage airflow and moisture, important if you're welding, painting, or running combustion engines inside.
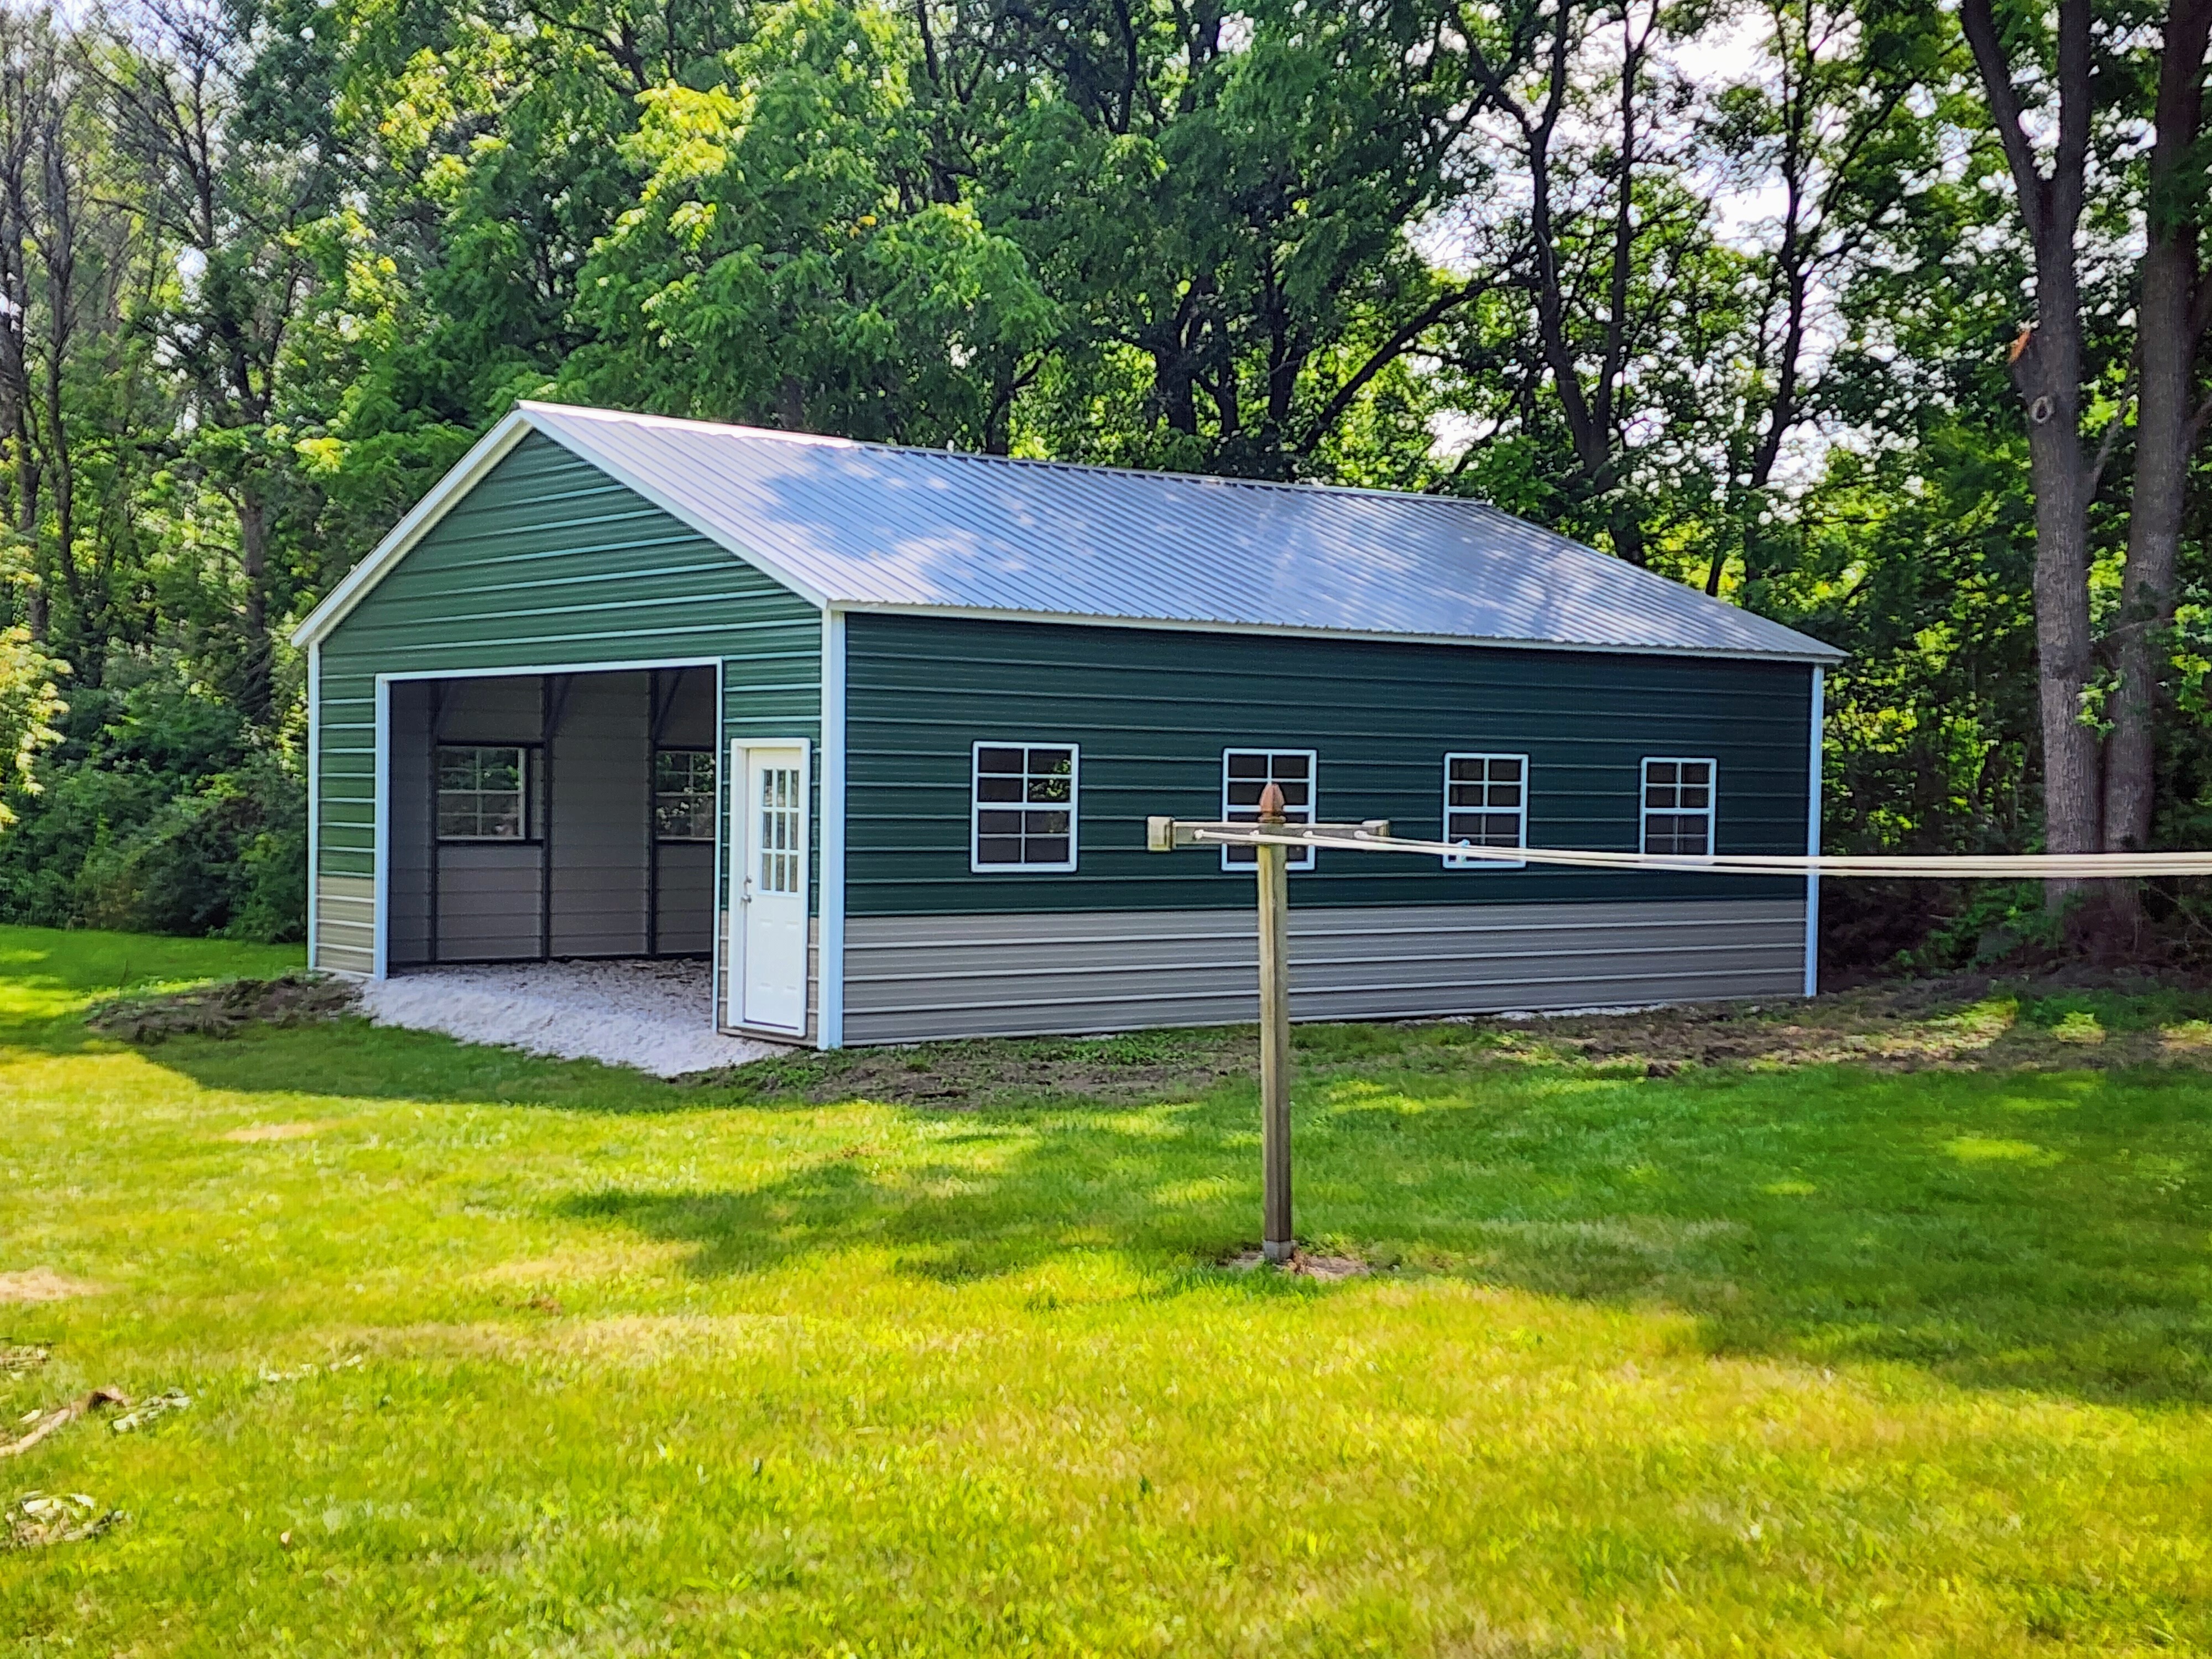
✔ Single-bay shop. A compact, dedicated space for woodworking, hobbies, or a home workbench, often 20×20 to 24×30.
✔ Shop plus vehicle bay. A combined layout with a work area on one end and enclosed vehicle or equipment storage on the other, all under one roofline.
✔ Shop with a mezzanine or loft. Taller wall heights let you add a loft for parts storage, a small office, or overflow storage above the main floor.
✔ Man cave / multi-use space. A finished, insulated shop doubles as a hangout space, home gym, or hobby room when it's not in active use for projects.
A basic wood pole-barn or DIY shop kit can look cheaper on paper, but the comparison changes once you factor in the whole picture:
✔ No rot, no pests, no fire risk. Steel framing won't rot in a wet spring, won't feed termites or carpenter ants, and is non-combustible, which matters in a shop full of fuel, solvents, and equipment.
✔ Engineer-certified strength. Every workshop is certified for your county's snow load and wind, not a generic estimate.
✔ Installed, not assembled. Where basic shop kits and metal shop building kits leave the labor to you, a fully installed steel workshop is delivered and erected by our certified crew, no weekends lost to instructions.
✔ Lower lifetime cost. No periodic repainting, board replacement, or pest treatment; the exterior steel is backed by a 20-year rust-through warranty.
There's no one-size-fits-all workshop. As a starting point:
✔ A 20×20 to 24×30 shop suits hobbyists, woodworking, or a home workbench setup.
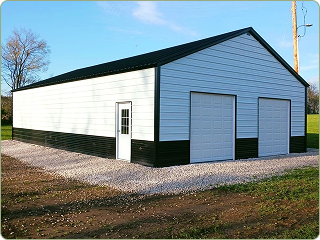
✔ A 30×40 shop handles a small mechanic's bay, a boat or car project, or a shop paired with storage.
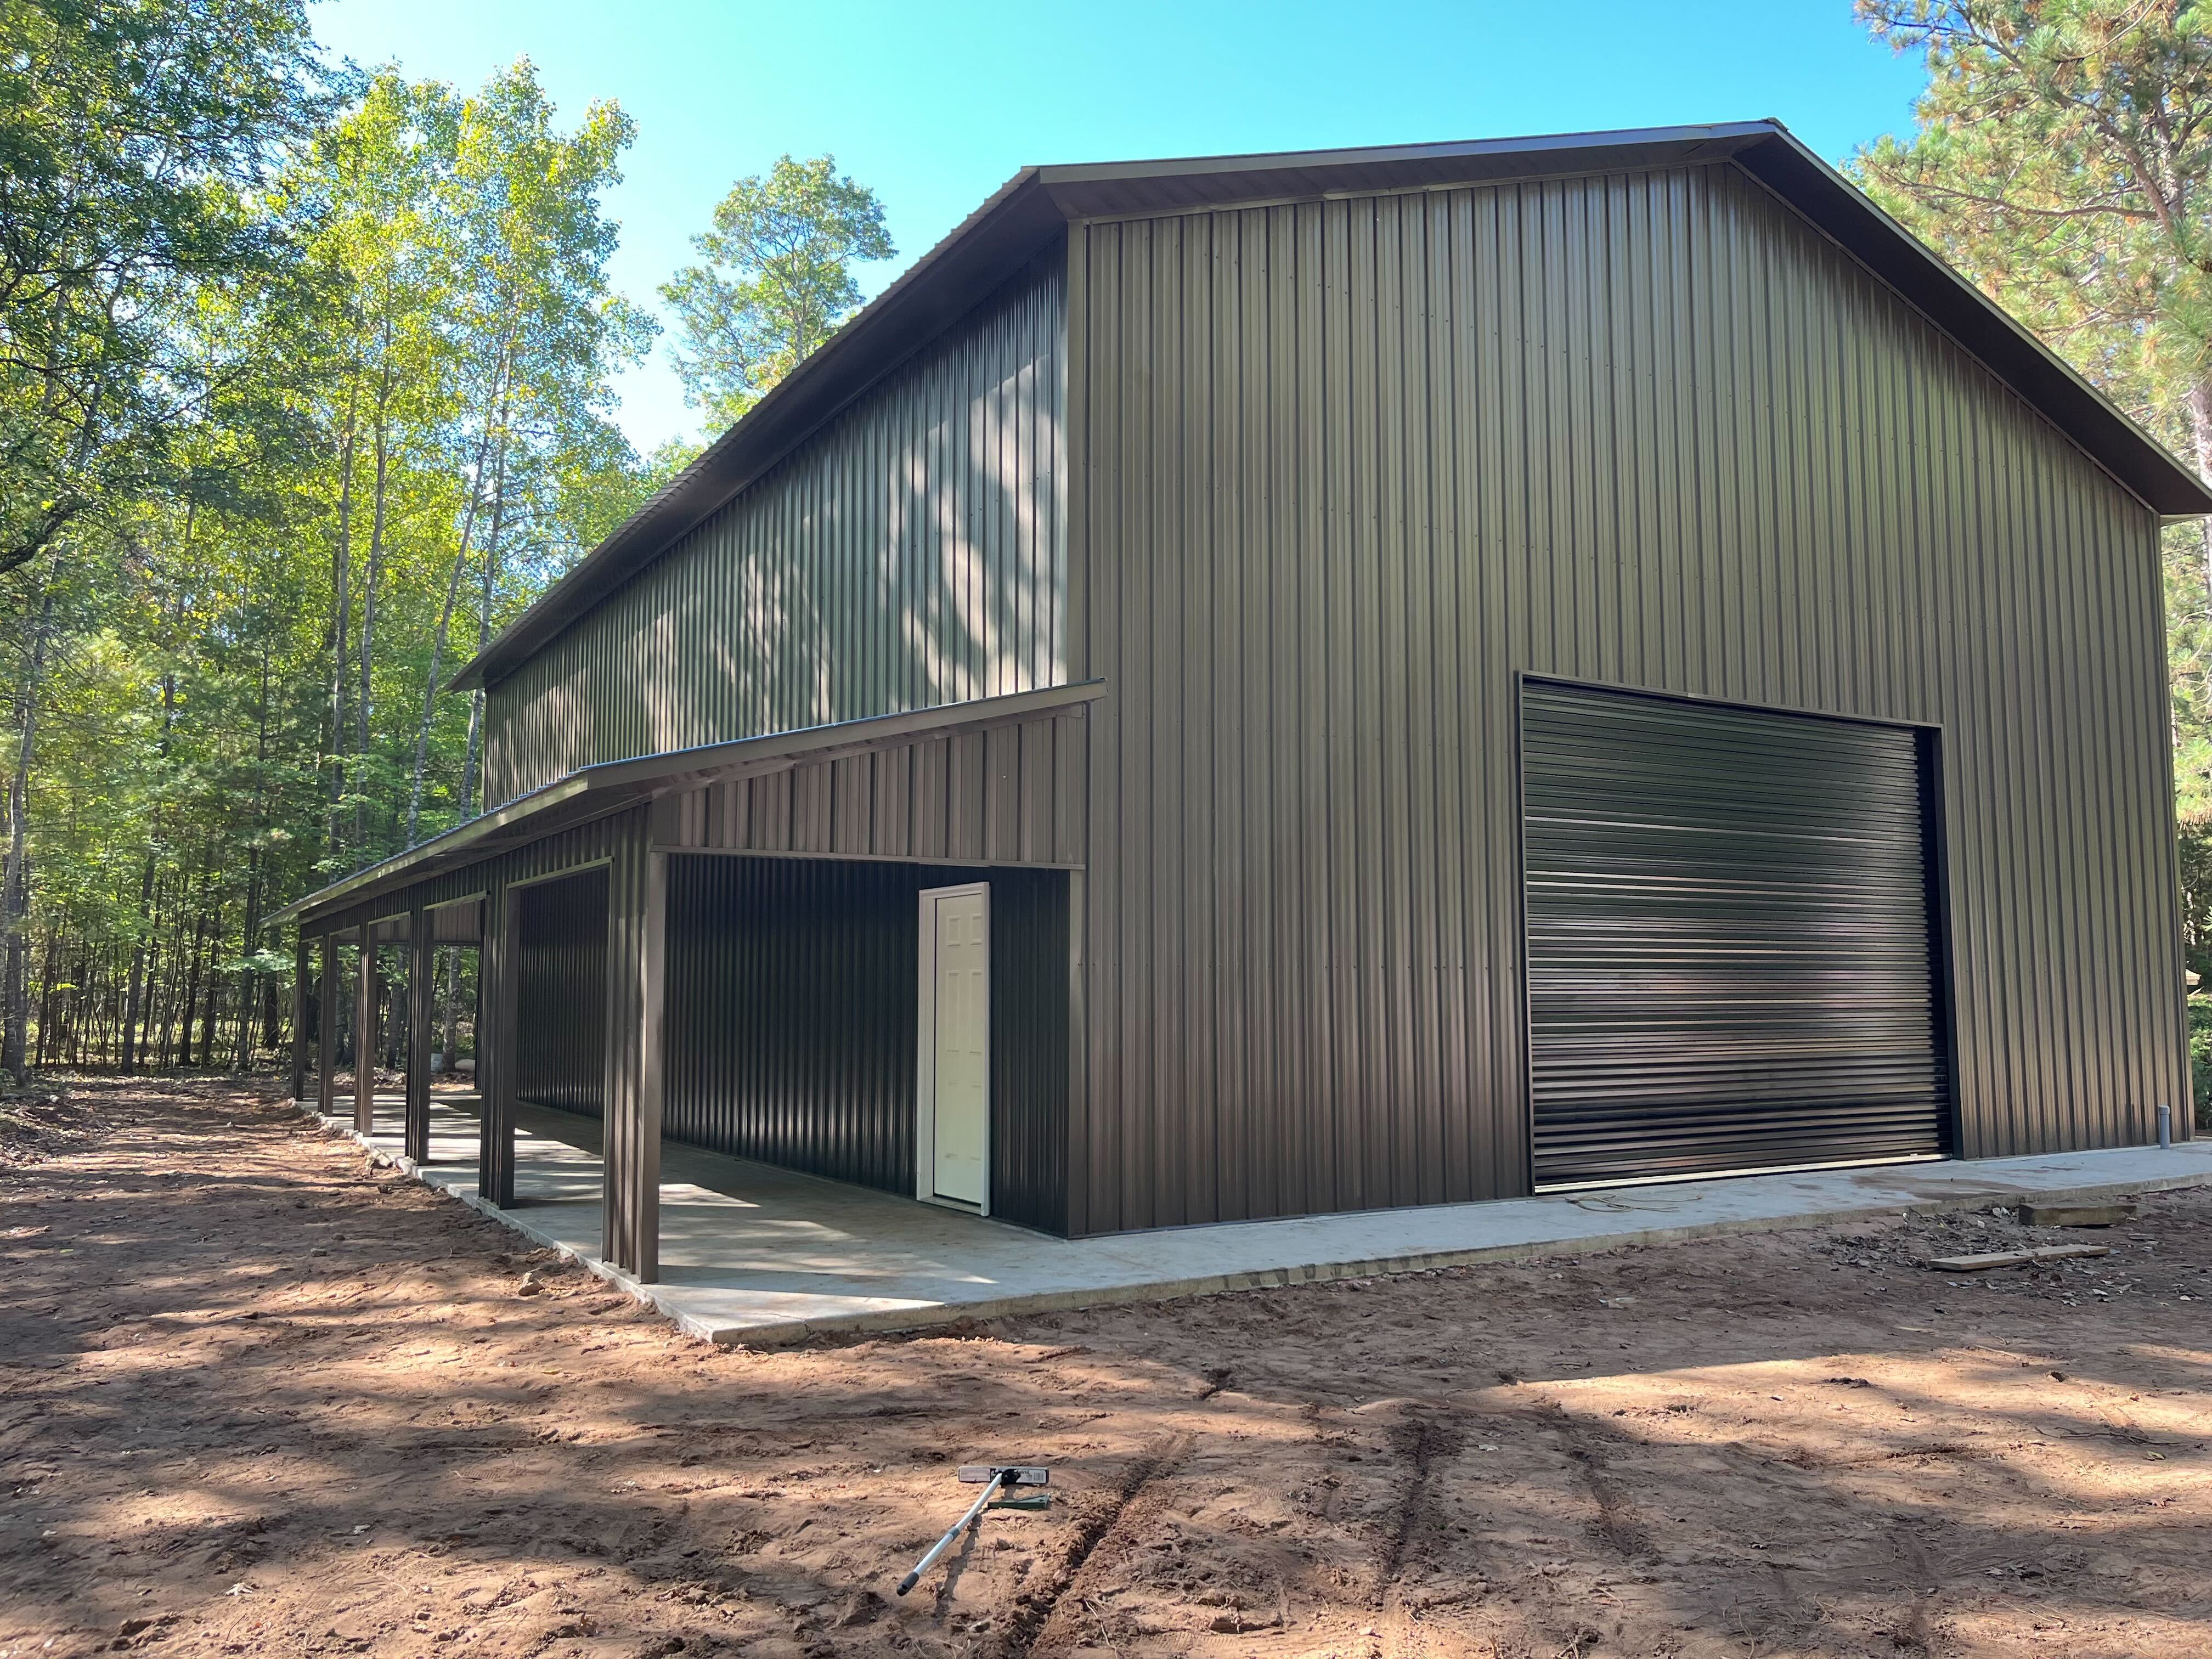
✔ 40×60 and larger gives serious hobbyists, small businesses, or farm operations room for equipment, a lift, and multiple work zones under one clear-span roof.
Because every building is engineered to order, we size the width, height, and door openings around your specific tools and equipment, not the other way around.
A workshop is a permanent, anchored structure, so plan for the same site prep as a garage or barn: a level, well-drained, accessible pad, with your base decided ahead of time (concrete for a finished floor and the strongest anchoring, or compacted gravel for a cost-effective, well-draining base). Permit requirements are set locally and vary by size, height, and use, so check with your building department before you order. Securing the permit is the property owner's responsibility; our manufacturers can provide generic engineering plans and contractor documentation when needed to support your application.
What size workshop do I need? It depends on your tools and projects. A 20×20 to 24×30 shop suits most hobbyists, while 30×40 and larger fits vehicle work, equipment, or a combined shop-and-storage layout.
Can I insulate a metal workshop? Yes. An insulation package controls temperature swings and reduces condensation, which matters if you're spending long hours inside or storing anything moisture-sensitive.
Is a steel workshop cheaper than a wood pole-barn shop kit? The steel structure may cost a bit more upfront than a basic kit, but it avoids the rot repair, repainting, and pest treatment that wood needs over time, and it's delivered and installed rather than left for you to assemble.
Can a workshop double as a garage or storage space? Yes. A clear-span layout makes it easy to combine a work area with vehicle or equipment storage under one roof, and you can add lean-tos or extra bays later.
How is a steel workshop certified for Wisconsin weather? Every workshop is engineer-certified for your county's specific snow load and wind before installation, the same standard we apply to our carports, garages, and barns.
Get a free, no-obligation custom quote, engineer-certified and installed in 2–4 weeks.
Design It Yourself · In 3D
Watch your structure come together panel by panel. Pick the size, roof, doors, colors and add-ons, andsee your price update live, no pressure, no hidden fees.
.png)
Live, transparent pricing as you build
Every option visualized before you order
Save your design and get an exact installed quote
.png)
Featured Models
Real configurations with estimated pricing, delivery and installation included. Every build is custom-made for your project.
.jpg)

.png)
.png)
from

4.9
.png)
.png)
.png)
from
4.9
from
4.9
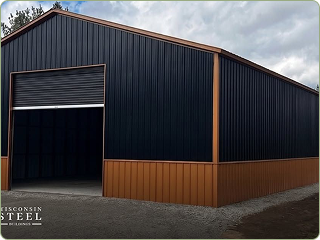
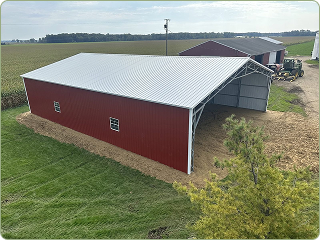
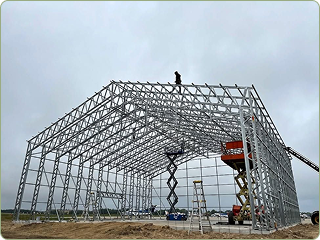

Installed Throughout the Midwest
Beyond the Build
Tricky site? We have you covered, literally. And every structure is backed for the long haul.
.png)
.png)
.png)

.png)
No obligation, best price guaranteed across the Midwest.

.png)
.png)


