Steel building prices may vary by location. Request your custom quote today, installed across the Midwest in 2–4 weeks.
Get a Free Quote

Steel building prices may vary by location. Request your custom quote today, installed across the Midwest in 2–4 weeks.
Get a Free Quote

For generations the wooden pole barn was the default farm building. But walk the back roads of Wisconsin today and you'll see more and more steel going up instead. The reasons are practical, not nostalgic: steel farm buildings cost less to own over time, stand up better to Midwest weather, and give operations the open, flexible space they actually need.
Wood rots, warps and invites termites and carpenter ants, and in a barn full of hay and equipment, it's a fire concern too. Steel framing sidesteps all of it. It won't rot in a wet spring, won't feed pests, and is non- combustible, which can also mean better insurance treatment for your buildings. And unlike a fabric- covered metal hoop barn, a solid steel barn shrugs off wind, fire and heavy snow year after year.
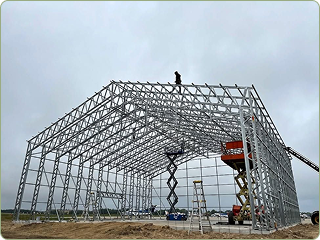
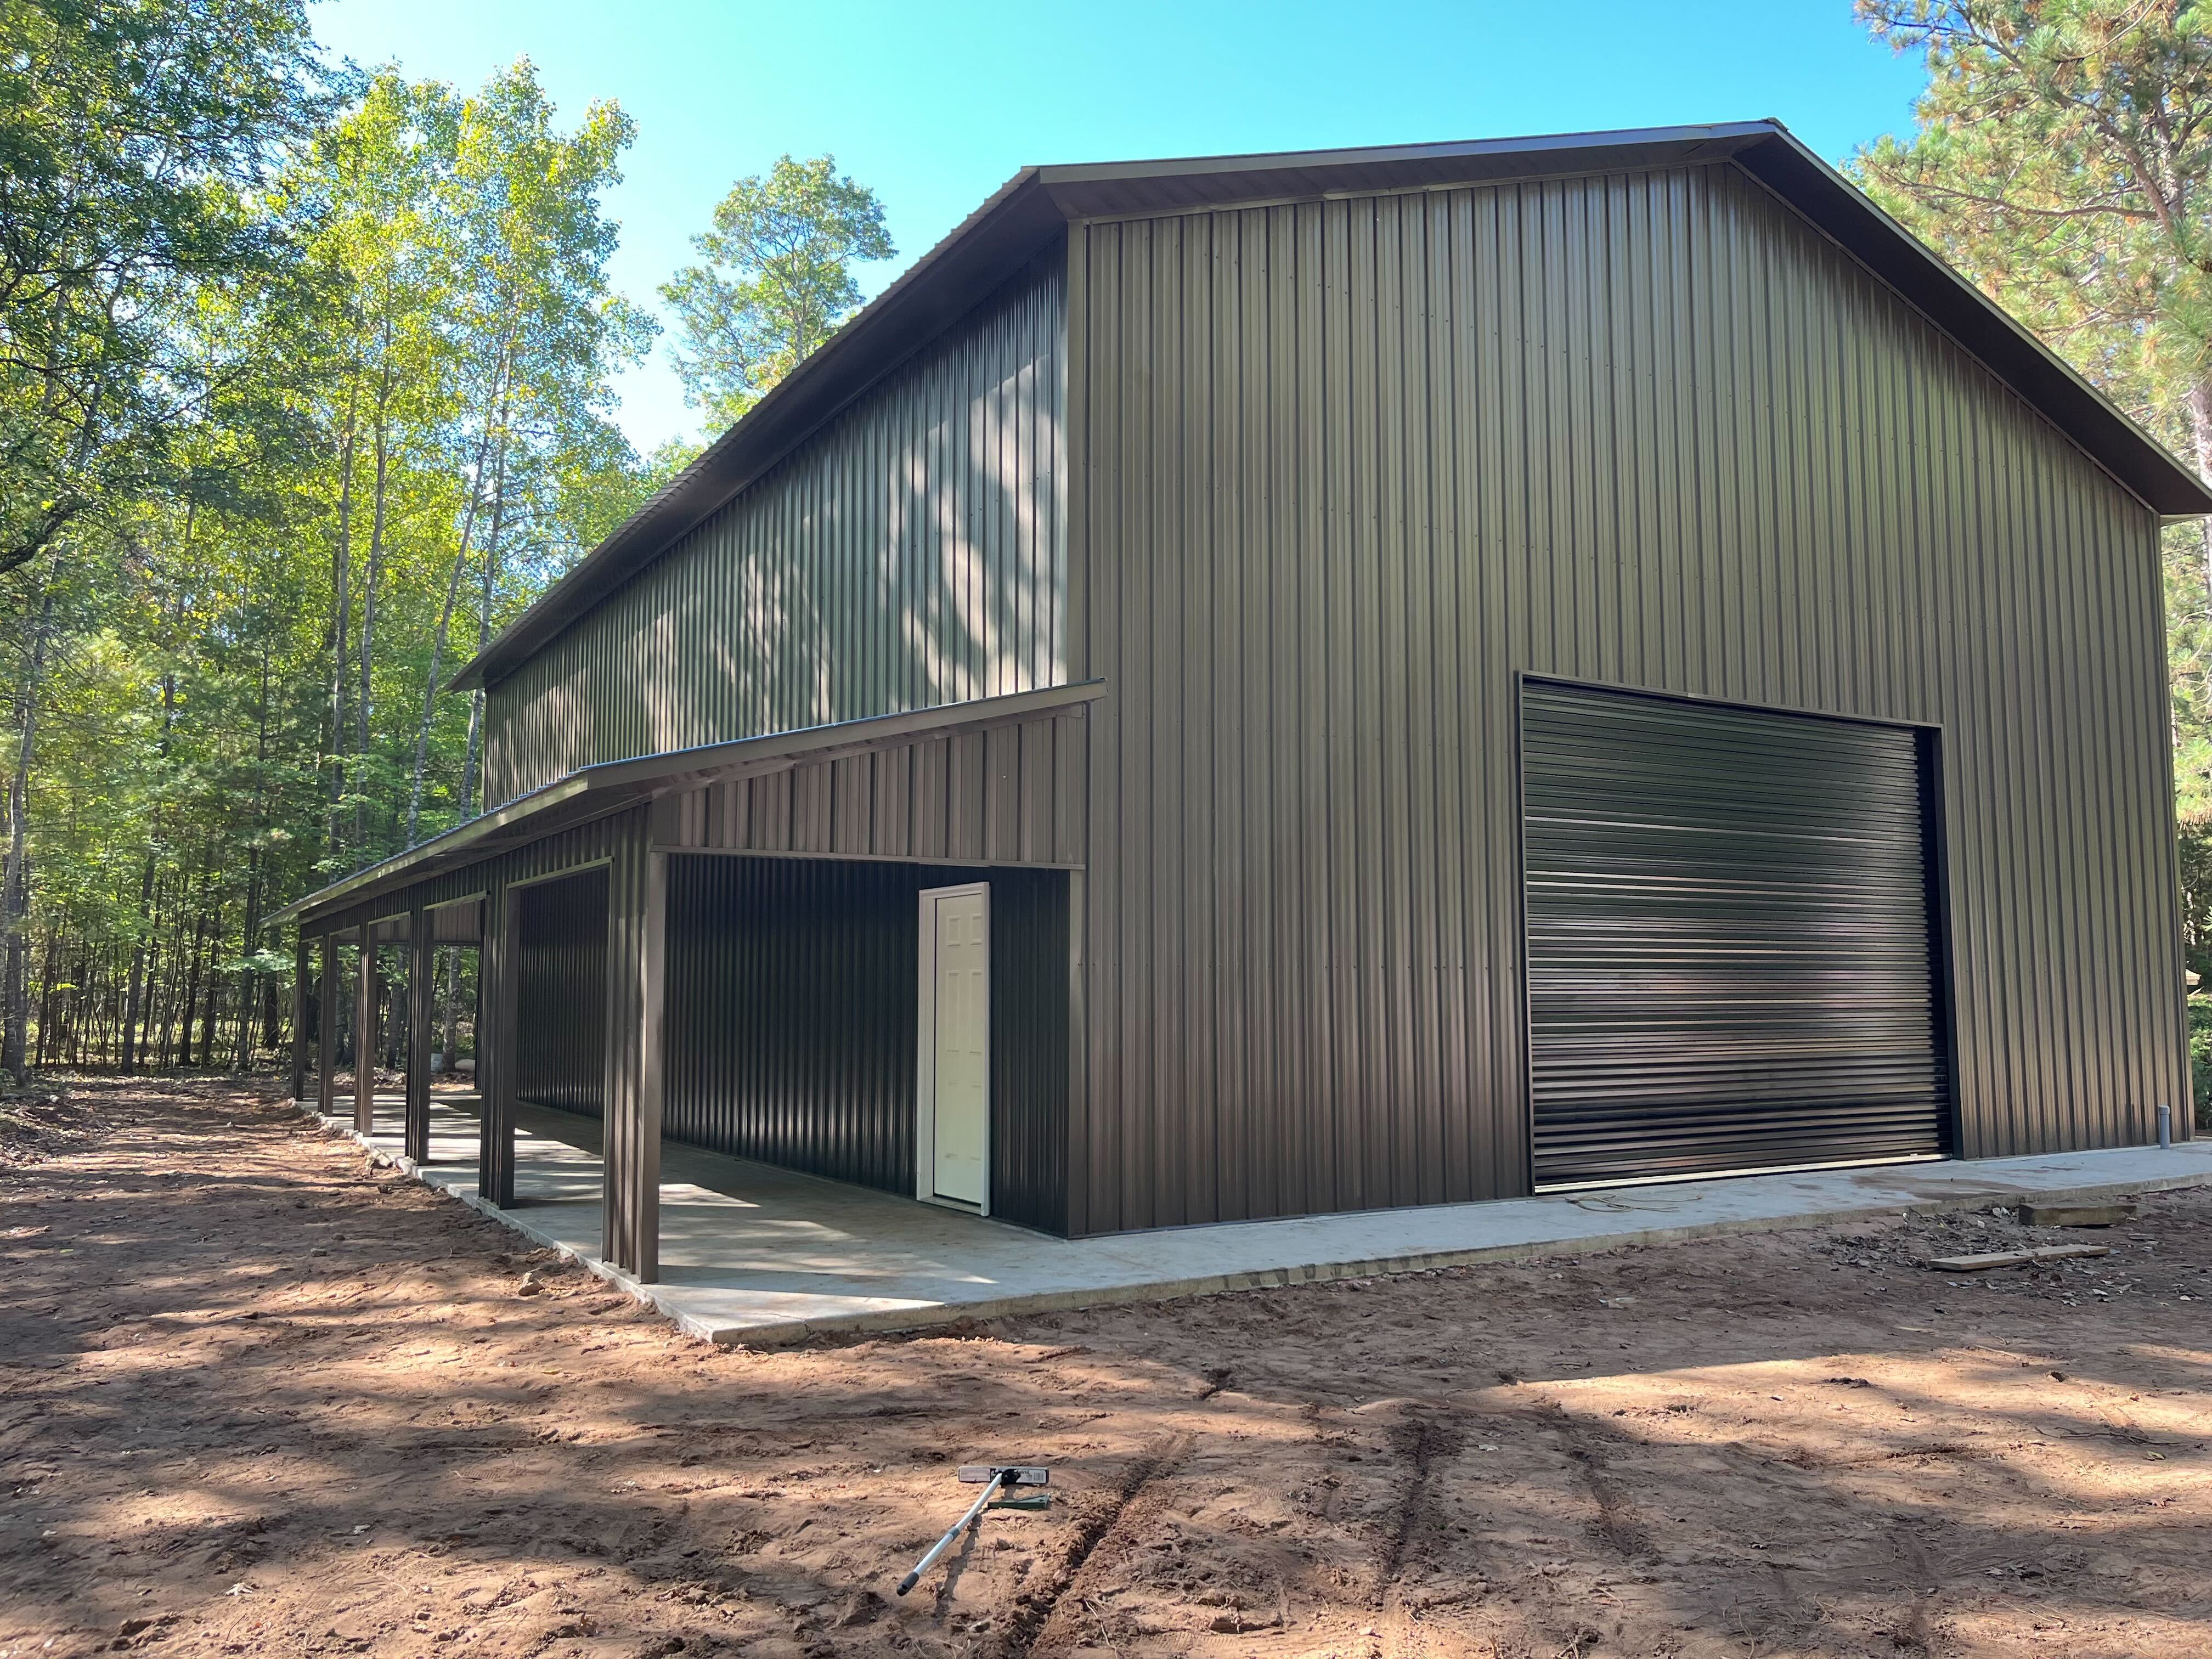
Our engineered steel trusses are designed to provide wide, open interior spaces with minimal or no interior support columns, maximizing usable floor space. That open floor is a genuine working advantage: room to turn a tractor, stack round bales to the roofline, or reconfigure stalls and bays as your operation changes.
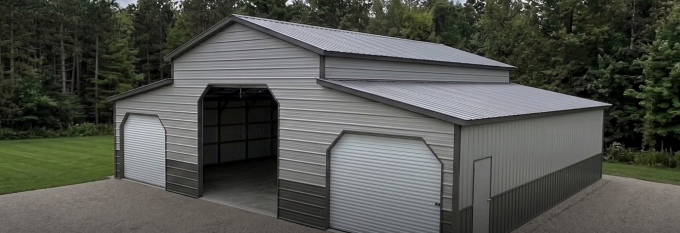
A steel barn may run slightly more upfront than a basic pole-barn kit or DIY metal building kits, but the lifetime math favors steel: no periodic wood replacement, no structural rot repairs, no pest treatment, and a 20-year rust-through warranty on the panels. Over the decades a farm building actually stands, that adds up. And unlike steel building kits in Wisconsin or barn kit garages you assemble yourself, we deliver and erect a finished, prefabricated steel structure, no weekends lost to instructions.
✔ Engineer-certified for your county's snow and wind, not a one-size guess.
✔ Installed for you by a certified crew, with delivery and labor included, no DIY kit.
✔ Built fast: typical lead times of 2 to 5 weeks (weather permitting) and most barns up within days.
✔ Versatile: livestock, hay, grain, equipment or a full workshop under one roof.
Add sliding barn doors, Dutch doors for stalls, ridge caps and gable vents, lean-tos for extra covered space, and roll-up doors sized for your largest equipment. Whether you run cattle, board horses or farm row crops, the building is configured around your workflow, not the other way around.
Is a steel barn better than a wood pole barn?
For most operations, yes. Steel won't rot, warp, feed pests or burn, offers clear-span interiors, and is engineer- certified, with a lower lifetime cost of ownership.
Are steel farm buildings more expensive?
They often cost slightly more upfront than a basic pole-barn kit, but save money over time with no rot repairs, no pest treatment and a 20-year rust-through warranty.
How open is the interior of a steel barn?
Our engineered trusses are designed to provide wide, open interior spaces with minimal or no interior support columns, maximizing usable floor space for equipment, livestock or hay.
Do you install the barn or is it a kit?
We install it. Delivery and labor by our certified crew are included. There's no DIY kit to assemble.
Get a free, no-obligation custom quote, engineer-certified and installed in 2–4 weeks.
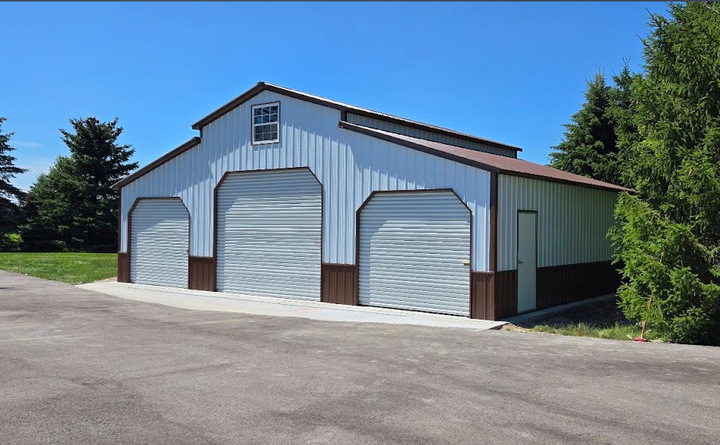
Design It Yourself · In 3D
Watch your structure come together panel by panel. Pick the size, roof, doors, colors and add-ons, andsee your price update live, no pressure, no hidden fees.
.png)
Live, transparent pricing as you build
Every option visualized before you order
Save your design and get an exact installed quote
.png)
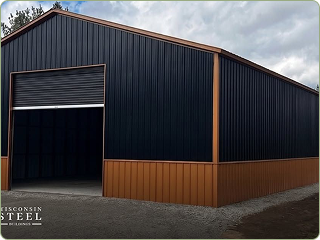
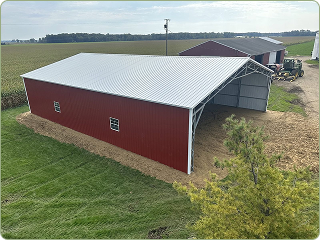

Installed Throughout the Midwest
Beyond the Build
Tricky site? We have you covered, literally. And every structure is backed for the long haul.
.png)
.png)
.png)

.png)
No obligation, best price guaranteed across the Midwest.

.png)
.png)


