Steel building prices may vary by location. Request your custom quote today, installed across the Midwest in 2–4 weeks.
Get a Free Quote

Steel building prices may vary by location. Request your custom quote today, installed across the Midwest in 2–4 weeks.
Get a Free Quote

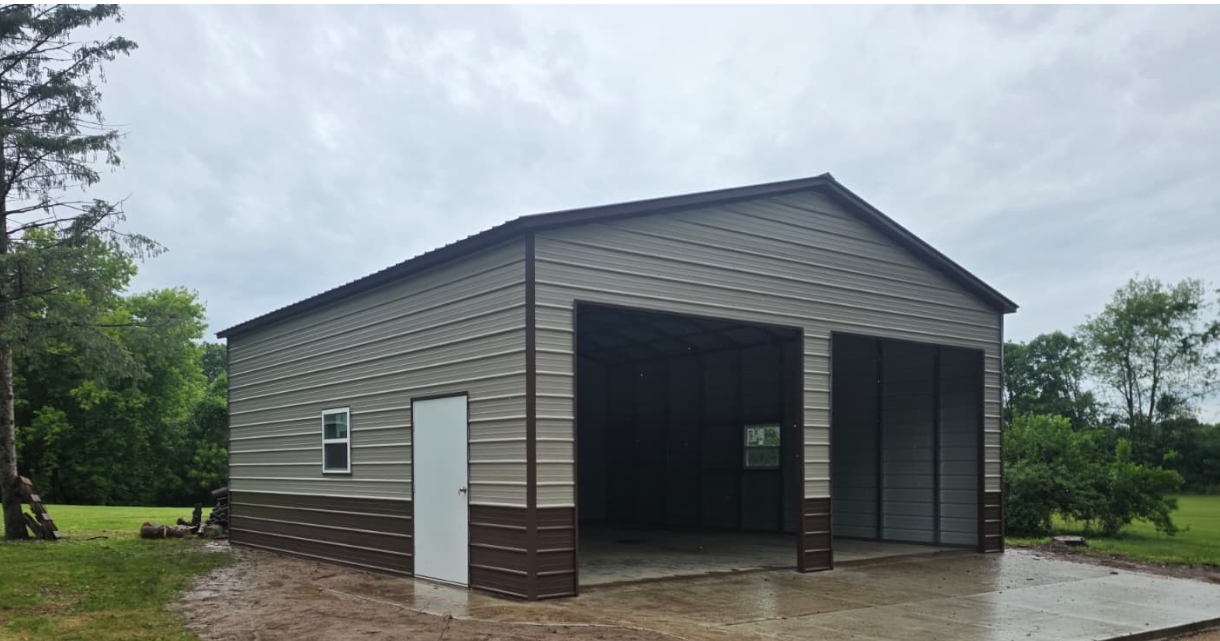
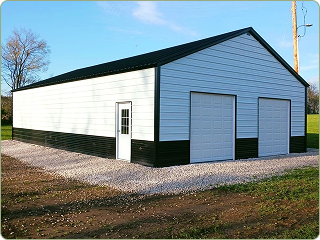
A 30x30 metal building is 900 square feet — a square footprint that works out to three 10-foot bays across and thirty feet deep. It is the smallest size where you get a genuine third bay, and it is the one most people compare against a conventional two-car garage.
Ours start at $16,615 installed and run to $22,282, which is roughly $18 to $25 per square foot.
That is the most useful fact on this page. A wainscot band, a second roll-up door and two extra feet of eave height together account for $185 on a 900 square foot building.
So do not shop a 30x30 garage on price. The options that feel like upgrades barely move the number at this size. Choose the one with the door layout and the height you actually want and you will pay within a couple of hundred dollars of the cheapest.
In particular: the 12-foot building costs $185 more than the cheapest 10-foot one. Take the 12. Two extra feet of eave height is the difference between a building that takes a tall truck and one that does not, and height is the only dimension you can never change later.
The Barndominium 30'x30'x13' is the same footprint and costs a third more. That is not a markup — it is a different building. It is engineered for residential use from the start, which changes the framing, the insulation provisions and the certified drawings.
If the building will ever be lived in, start there rather than converting a garage later. Our guide to barndominium costs in Wisconsin covers what the finished number looks like with the interior included.
Three vehicles, or two vehicles and a workbench wall. The thirty-foot depth is the constraint — it is enough for a car or a pickup with a few feet to spare, but not enough to park two vehicles nose to tail in the same bay.
That is the practical dividing line between a 30x30 and a 30x40. Thirty feet deep means one vehicle per bay. Forty feet means you can double up in one bay and still walk around them.
For a workshop, 900 square feet holds a bench, a mid-sized machine or two, and shelving, with one bay still clear for a vehicle. It gets tight if you also want to store a boat or a trailer.
A standard two-car garage is usually 20x20 or 24x24 — 400 to 576 square feet. A 30x30 is 900. You are getting roughly 50% to 125% more floor for a building that goes up in days rather than weeks and arrives engineered and certified.
If you are weighing the two, our metal garage guide walks through the comparison properly.
Be honest about this one. A 30x40 starts at $20,165 and gives you 1,200 square feet — 33% more space for about 21% more money. Per square foot, the 30x40 is cheaper: roughly $17 against $18.50.
Buy the 30x30 if the footprint genuinely suits your site or your budget is firm. If the only thing stopping you from the 30x40 is a few thousand dollars, the extra ten feet of depth is the single best value upgrade in this size range, because it is what lets you park two deep.
Delivery and installation are included, and the building is engineered and certified for the snow and wind loads of your county.
How much is a 30x30 metal building?
From $16,615 to $22,282 installed. The three garage configurations are all within $185 of each other; the barndominium is the outlier because it is built for residential use.
How many square feet is a 30x30 building?
900 square feet.
How many cars fit in a 30x30 garage?
Three across, one per bay. At thirty feet deep you cannot park two nose to tail — that needs a 30x40.
Is a 30x30 big enough for a workshop?
Yes for a bench, machinery and shelving with a bay left clear. It gets tight if you also need to store a boat, a trailer or a second vehicle.
Should I get a 30x30 or a 30x40?
The 30x40 is 33% bigger for about 21% more money and is cheaper per square foot. Choose the 30x30 when the site or the budget decides it, not by default.
Tell us the height and the door layout and we will quote an installed price for your address. You can configure one in our 3D designer or compare pricing across every size.
Get a free quote — installed across Wisconsin and the Midwest.
Get a free, no-obligation custom quote, engineer-certified and installed in 2–4 weeks.
Design It Yourself · In 3D
Watch your structure come together panel by panel. Pick the size, roof, doors, colors and add-ons, andsee your price update live, no pressure, no hidden fees.
.png)
Live, transparent pricing as you build
Every option visualized before you order
Save your design and get an exact installed quote
.png)
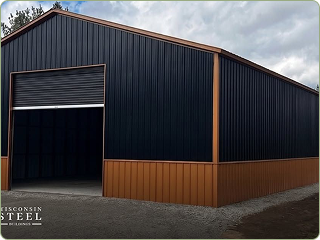
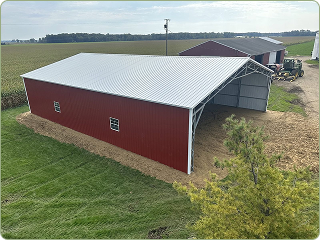
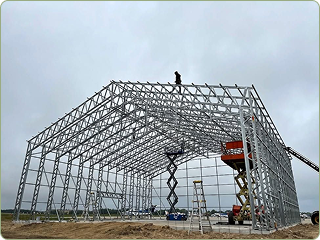

Installed Throughout the Midwest
Beyond the Build
Tricky site? We have you covered, literally. And every structure is backed for the long haul.
.png)
.png)
.png)

.png)
No obligation, best price guaranteed across the Midwest.

.png)
.png)
.png)


