Steel building prices may vary by location. Request your custom quote today, installed across the Midwest in 2–4 weeks.
Get a Free Quote

Steel building prices may vary by location. Request your custom quote today, installed across the Midwest in 2–4 weeks.
Get a Free Quote

After the first heavy storm of the season, the question shows up in every Midwest group chat: how much snow can a roof hold before you need to worry? The honest answer is that it depends on what the roof was designed for and on what kind of snow is sitting on it. Depth alone tells you very little. This guide explains how snow load works, what snow actually weighs, how the rules differ for homes, garages and farm buildings in Wisconsin, and how to tell when a roof needs attention.
Engineers do not design a roof for a certain depth of snow. They design it for a snow load: the weight of snow the roof must carry, expressed in pounds per square foot (psf). Two numbers matter:
That is why two buildings a mile apart can have the same snow on them and very different safety margins. The rating on the engineered drawings is what counts, not the depth on the lawn.
Fresh powder and late-winter crust are not the same material. University of Wisconsin Extension guidance on snow loads for farm buildings gives these approximate weights for each foot of depth:
Emergency management agencies use a simpler rule of thumb. The Maine Emergency Management Agency's roof snow removal guidance estimates that 10 to 12 inches of new snow, 3 to 5 inches of old packed snow, or 1 inch of ice each weigh roughly 5 pounds per square foot. The takeaway is the same either way: a foot of wet, settled snow can weigh several times more than a foot of fresh powder, and rain falling on an existing snowpack adds weight quickly.
Rules depend on the type of building, which is where a lot of confusion starts.
Other Midwest states set their own rules, and local ordinances can be stricter than state minimums. Always confirm with the building department where the structure will stand.
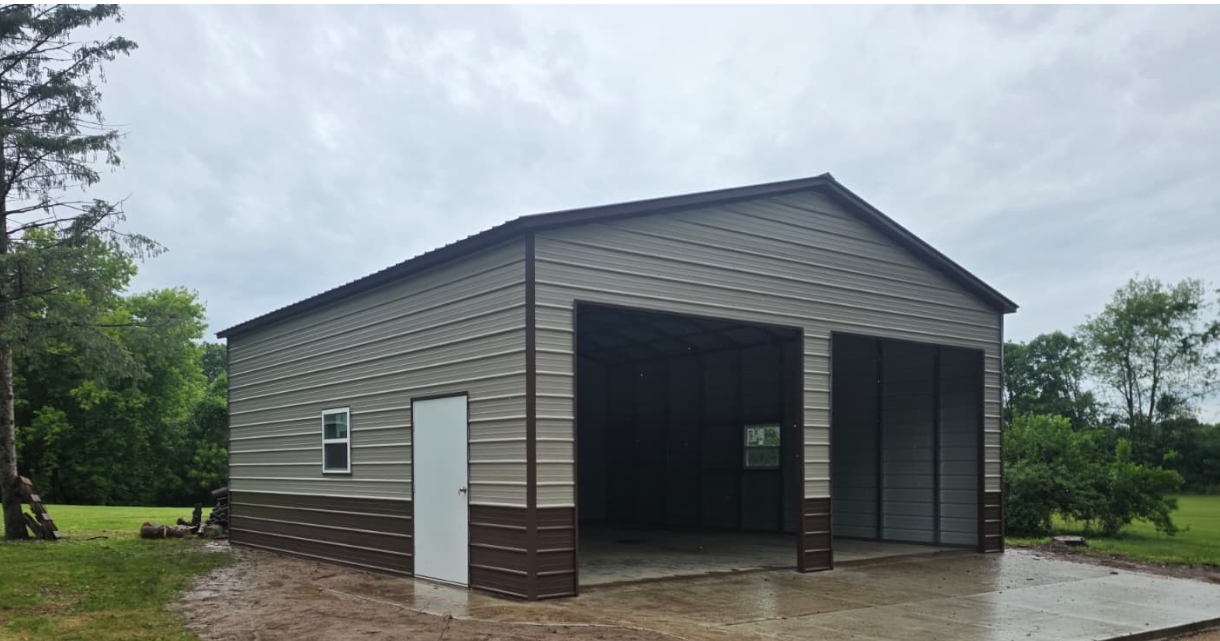
A steel building does not get its strength from the thickness of the roof panels. It comes from the engineered frame underneath: the spacing of the bows or trusses, the gauge of the tubing, the bracing and the anchoring. Three things make the difference in snow country:
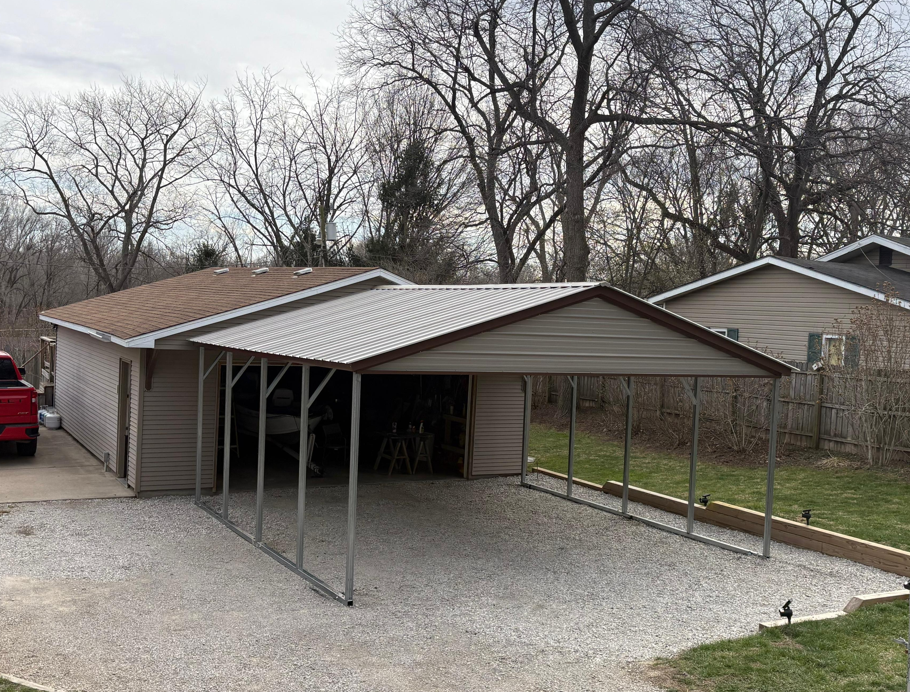
We go deeper on roof style in our article on metal carports in Wisconsin's snowy winters, and you can compare structures on our metal carports, metal garages and steel barns pages.
UW Extension and emergency management agencies list the same early signals. Take them seriously on any building, steel or wood:
If you see or hear these, get people and animals out of the building first and have it inspected before anyone goes back in.
Most properly certified buildings never need to be cleared. When snow does need to come off, the published advice is consistent:
It depends on the snow. Using the common rule of thumb of about 5 psf for every 10 to 12 inches of fresh snow or every 3 to 5 inches of old packed snow, 20 psf is roughly 3 to 4 feet of fresh snow but only about 1 to 2 feet of packed snow.
Generally, yes. Snow slides off a steeper, smoother roof more easily, which is one reason design loads account for slope. Panel direction matters too: vertical panels shed snow better than horizontal ones.
Engineer-certified ones do. The certified snow and wind loads are stated on the drawings for the structure. If a carport has no certification, there is no documented rating to rely on.
Ask your local building department, which enforces the requirement for your property. When you request a quote from us, we research the local requirement and certify the building to it.
Send us your ZIP code and the size you have in mind and we will quote a steel carport, garage or barn certified for your local snow and wind loads. Request a free quote, design it yourself in 3D, or call (262) 383-4347.
This guide is general information. Snow and wind load requirements, certification details and permit rules must be confirmed for your property with a Wisconsin Carports Building Specialist and your municipality.
Get a free, no-obligation custom quote, engineer-certified and installed in 2–4 weeks.

Design It Yourself · In 3D
Watch your structure come together panel by panel. Pick the size, roof, doors, colors and add-ons, andsee your price update live, no pressure, no hidden fees.
.png)
Live, transparent pricing as you build
Every option visualized before you order
Save your design and get an exact installed quote
.png)
Featured Models
Real configurations with estimated pricing, delivery and installation included. Every build is custom-made for your project.

.png)
.png)
from

4.9
.png)
.png)
from
4.9
from
4.9

Installed Throughout the Midwest
Beyond the Build
Tricky site? We have you covered, literally. And every structure is backed for the long haul.
.png)
.png)
.png)

.png)
No obligation, best price guaranteed across the Midwest.

.png)
.png)
.png)


