Steel building prices may vary by location. Request your custom quote today, installed across the Midwest in 2–4 weeks.
Get a Free Quote

Steel building prices may vary by location. Request your custom quote today, installed across the Midwest in 2–4 weeks.
Get a Free Quote

Horses and cattle handle cold far better than most people expect. What wears them down is wind and wet together — a 35-degree rain with a north wind is harder on a pastured animal than a calm, dry zero. A loafing shed solves exactly that problem: a simple three-sided shelter animals can walk into whenever they choose. This guide explains what a loafing shed is, how big it should be, where to put it, and what to think about when the shelter is made of steel.
A loafing shed is an open-front, three-sided building in a pasture or dry lot that gives livestock free-choice shelter. There are no stalls and usually no doors; animals come and go as they like. Horse owners often call the same structure a run-in shed. The two terms are used interchangeably, with “loafing shed” more common for cattle and mixed livestock.
It is different from a barn in purpose. A barn is for confining, feeding and handling animals. A loafing shed is for letting them get out of the weather on their own schedule, which is also why it costs a fraction of a stall barn.
For horses, University of Minnesota Extension's guidance on dry lots and shelters gives a general guideline of 72 to 144 square feet of shelter per average-sized horse, and notes that the shelter should allow all horses to have access in poor weather. It adds that you may need more space if the horses do not get along or are larger than average.
Turning that into footprints:
Depth matters as much as area. A shed that is too shallow lets rain and snow blow all the way to the back wall. For cattle, sheep or goats, space needs vary by species, size and herd, so check with your county extension office or veterinarian for your animals.
Extension guidance is simple: the shelter should be three-sided and placed to block the wind. In most of the Midwest, winter wind comes from the north and west, so the open side usually faces south or southeast. That orientation also lets low winter sun reach the bedding and keeps the opening on the downwind side during storms. Local terrain can change the answer — watch where snow drifts on your own property for a winter before you commit.
Our guide to preparing your land for a steel farm building covers leveling and drainage step by step.
Steel is a good fit for livestock shelters: it does not rot where manure and moisture sit against it, animals cannot chew it, and it is non-combustible. A few details deserve planning:
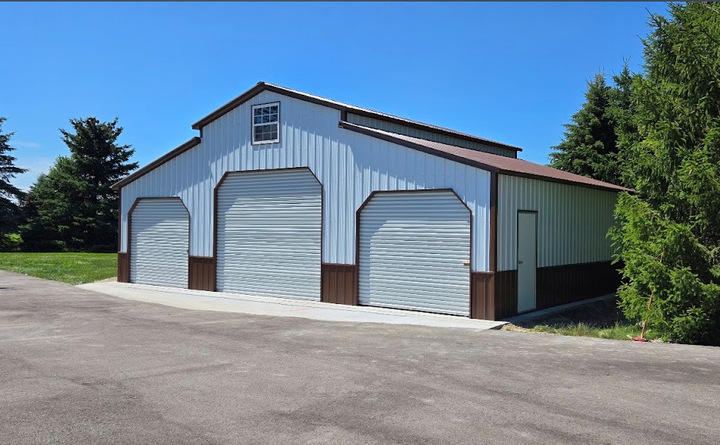
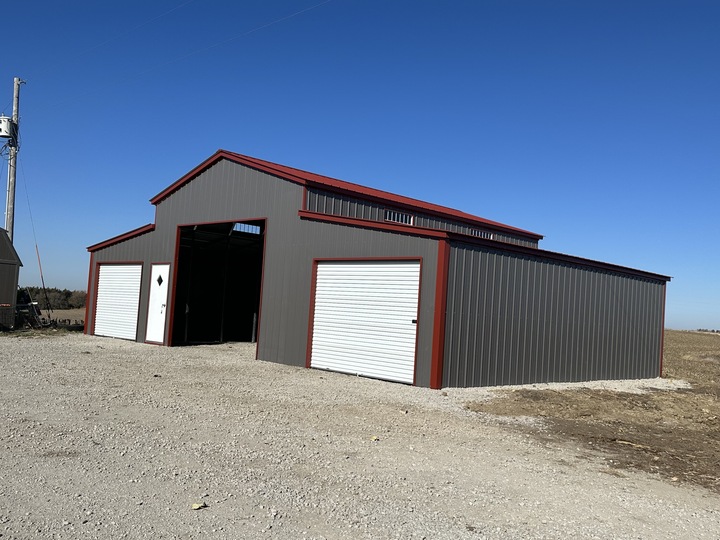
A standalone three-sided shed is the lowest-cost way to shelter pastured animals. If you also need hay, tack or equipment storage, a barn-style building with an enclosed center and open side bays does both jobs: storage in the middle, run-in shelter under the sides. The steel barns we install follow that raised-center layout, and a lean-to can be added to an existing steel building for the same effect.
A livestock shelter has to stay standing in the worst week of winter, because that is when the animals are inside it. Every structure we install is engineer-certified for the snow load and wind at its location. On the paperwork side, agricultural buildings are treated differently from township to township: some need no building permit but still require a zoning permit and setbacks. Ask your local zoning office before ordering; we research requirements for your address at no extra cost.
For horses, a common guideline is 72 to 144 square feet per average-sized horse, with more space for large or incompatible animals. For other livestock, ask your extension office.
None in practice. Both are open-front, three-sided shelters that animals enter freely. “Run-in shed” is the usual term among horse owners.
Horses tolerate cold well but need a way to get out of wind and wet. Extension guidance is that shelter should be available to all horses in poor weather, whether that is a building or an effective natural windbreak.
Yes, when the lower interior walls are lined with kick boards, there are no exposed sharp edges at animal height, and the building is properly anchored.
Tell us how many animals you are sheltering and where the building will sit, and we will size a steel shelter certified for your location. Request a free quote, design it yourself in 3D, or call (262) 383-4347.
This guide is general information. Shelter sizing for your animals, building dimensions, snow and wind certification and local zoning rules must be confirmed for your property with a Wisconsin Carports Building Specialist and your municipality.
Get a free, no-obligation custom quote, engineer-certified and installed in 2–4 weeks.

Design It Yourself · In 3D
Watch your structure come together panel by panel. Pick the size, roof, doors, colors and add-ons, andsee your price update live, no pressure, no hidden fees.
.png)
Live, transparent pricing as you build
Every option visualized before you order
Save your design and get an exact installed quote
.png)
Featured Models
Real configurations with estimated pricing, delivery and installation included. Every build is custom-made for your project.

.png)
.png)
from

4.9
.png)
.png)

from
4.9
from
4.9

Installed Throughout the Midwest
Beyond the Build
Tricky site? We have you covered, literally. And every structure is backed for the long haul.
.png)
.png)
.png)

.png)
No obligation, best price guaranteed across the Midwest.

.png)
.png)
.png)


