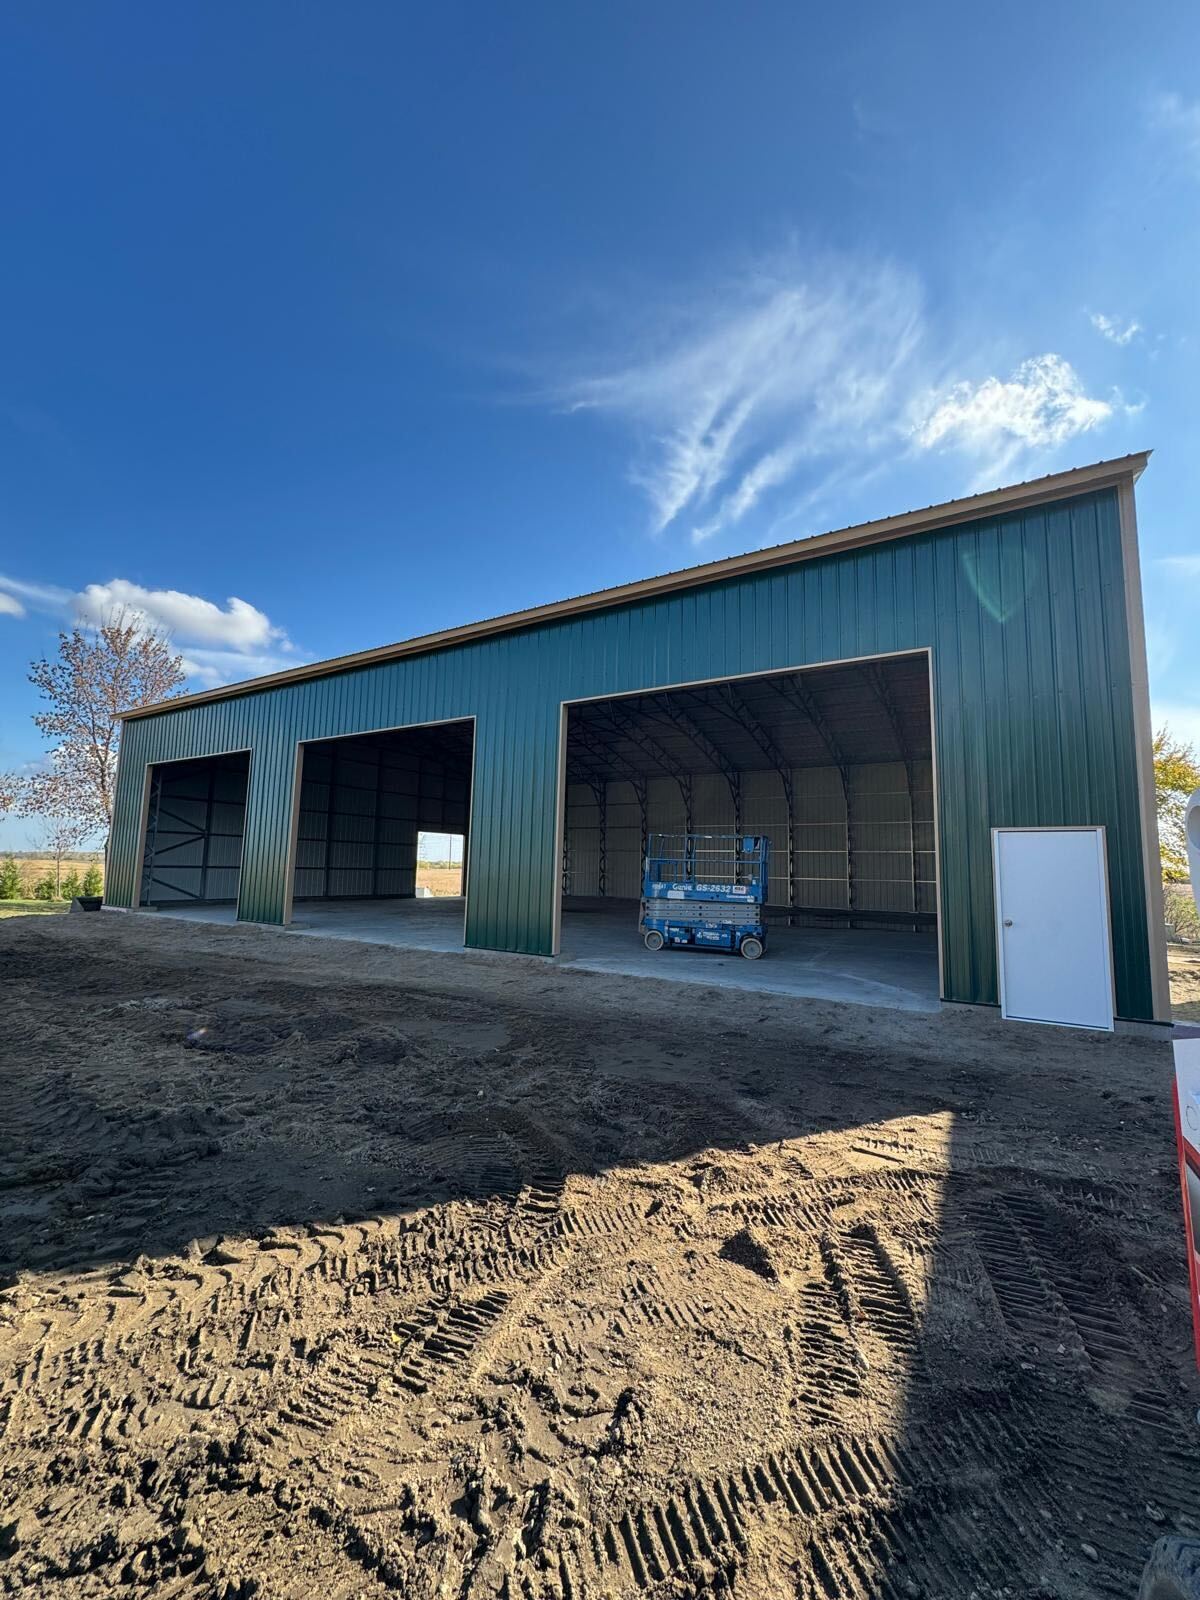
Steel building prices may vary by location. Request your custom quote today, installed across the Midwest in 2 to 5 weeks (weather permitting).
Get a Free Quote


Steel building prices may vary by location. Request your custom quote today, installed across the Midwest in 2 to 5 weeks (weather permitting).
Get a Free Quote
In the Midwest, “I am putting up a pole barn” is almost a generic phrase for any new outbuilding. But a pole barn and an all-steel building are two different structures, and the differences show up years later in maintenance, insurance and what you can do with the space. This pole barn vs. metal building comparison is written by a company that installs steel buildings, so we will say plainly where each one is the better choice — including where a pole barn wins.
A pole barn carries its loads down the posts into the ground, so it can be built without a continuous foundation or slab. A tubular steel building sits on a base rail that is anchored to concrete, asphalt, gravel or ground. Both can be built on a gravel pad with a slab added or omitted, depending on use and local rules.
This is the biggest practical difference. Wood can rot, warp, split and attract insects, and the most vulnerable point on a pole barn is where the posts meet the soil. Modern treated posts and post-protection systems extend their life considerably, but the risk never goes to zero. Galvanized steel does not rot or feed termites, and it is non-combustible. It can corrode if neglected, which is why the coating and warranty matter — see does galvanized steel rust.
Either type can be engineered for local loads. The question to ask is whether the building you are being quoted actually is. Every steel building we install is engineer-certified for the snow load and wind at its location, with drawings to show it. With pole barns, engineering ranges from fully stamped plans to none at all, depending on the builder and the kit. Our snow load guide explains why that matters.
A pre-engineered steel building arrives as a complete package and is installed by one crew; most of our structures go up in a single day, with a typical lead time of 2 to 5 weeks, weather permitting. A pole barn is built on site over days or weeks, starting with setting posts, and depends more on weather and contractor scheduling.
Here the pole barn has a real advantage for some projects. Wood framing makes it simple to hang interior liner panels, drywall, shelving and insulation in deep wall cavities. A steel building can be insulated and finished too, but it takes a little more planning to attach interior walls. For plain storage, parking and shop use, both give you an open, column-free floor.
Post-frame construction is well suited to very wide and very tall agricultural buildings. Tubular steel buildings cover the sizes most homeowners and small farms need — our workshops run up to 60 feet wide — and structures 32 feet wide and up are built with vertical roofing and siding as standard.
Both have metal skins that need the occasional wash and fastener check. A pole barn adds wood-related upkeep: watching posts and skirt boards for rot, and trusses for moisture damage. A steel frame needs scratches touched up and the base kept clear of soil and standing water.
Steel is non-combustible; a wood frame is not. Some insurers treat the two differently, so it is worth asking your agent for a quote on each before you decide.
There is no honest universal answer to which is cheaper, because prices for lumber, steel and labor move independently and vary by region. What you can do is compare like with like:
A pole barn kit price without labor is not comparable to an installed steel building price. Our published starting prices include delivery and installation; you can see them on the prices page, and our 30x40 cost breakdown shows how options change the number.
A pole barn may fit better if:
An all-steel building may fit better if:
For the farm perspective specifically, see why farmers are switching to steel farm buildings.
The main ones are wood-related: posts and framing can rot or attract insects over time, the frame is combustible, construction takes longer, and the quality of engineering varies between builders.
It depends on local material and labor prices. Compare installed quotes for the same size, loads and doors, with foundation and site costs listed separately.
Both can last for decades when built and maintained well. Steel avoids rot and insect damage, which are the usual reasons wood frames need repair.
Yes. Barn-style steel buildings with a raised center section and lower side bays are among the structures we install, in traditional color combinations.
Send us the size you are considering and we will quote an engineer-certified steel building you can put next to any pole barn estimate. Browse steel barns and workshops. Request a free quote, design it yourself in 3D, or call (262) 383-4347.
This guide is general information. Structural suitability, pricing, insurance treatment and local permit rules must be confirmed for your property with a Wisconsin Carports Building Specialist and your municipality.
Get a free, no-obligation custom quote, engineer-certified and installed in 2–5 weeks.
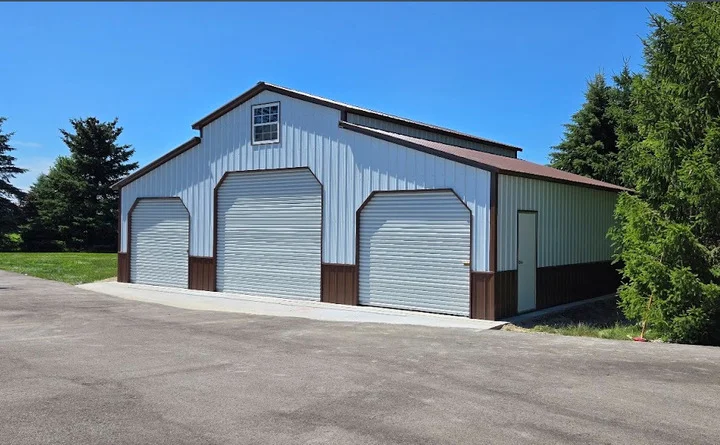
Design It Yourself · In 3D
Watch your structure come together panel by panel. Pick the size, roof, doors, colors and add-ons, and see your price update live, no pressure, no hidden fees.

Live, transparent pricing as you build
Every option visualized before you order
Save your design and get an exact installed quote

Featured Models
Real configurations with estimated pricing, delivery and installation included. Every build is custom-made for your project.
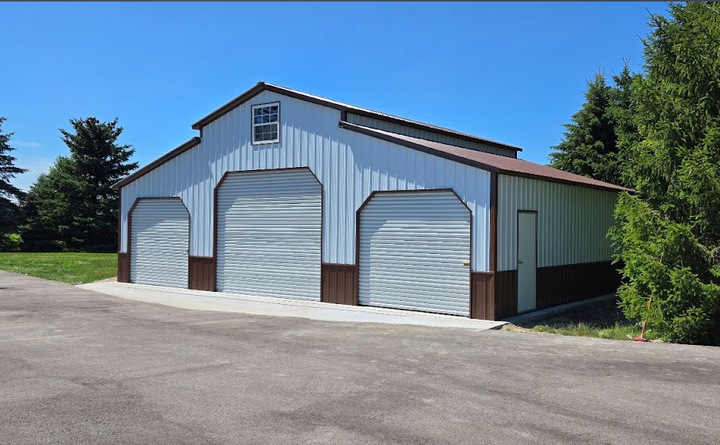


from

4.9


from
4.9
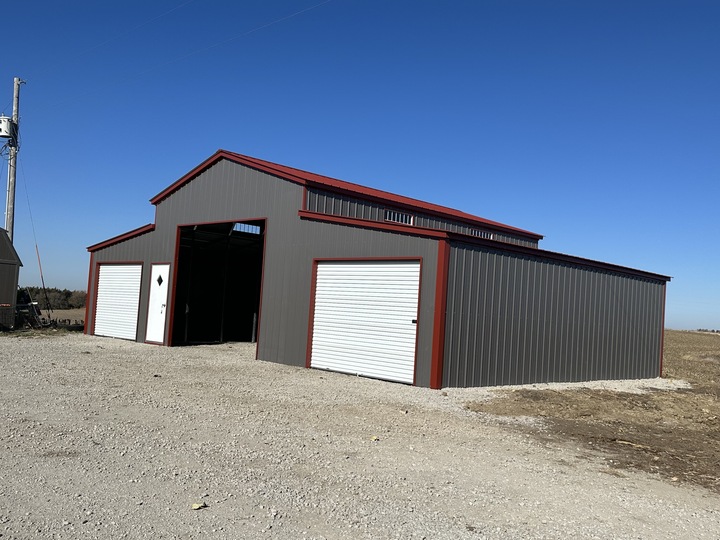
from
4.9

Installed Throughout the Midwest
Beyond the Build
Tricky site? We have you covered, literally. And every structure is backed for the long haul.


No obligation, best price guaranteed across the Midwest.