Steel building prices may vary by location. Request your custom quote today, installed across the Midwest in 2–4 weeks.
Get a Free Quote

Steel building prices may vary by location. Request your custom quote today, installed across the Midwest in 2–4 weeks.
Get a Free Quote

Some people want a house with a garage. Others want a shop with a place to sleep. If you are in the second group, what you are describing is a shop with living quarters — often shortened to “shouse” — and a steel building is one of the most practical ways to build one. It is also a project where the shell is the easy part. The living space is what brings in building codes, zoning, lenders and inspectors. This guide covers both sides: how to lay one out, and what to settle before you order steel.
A shouse is a single building that combines a working shop or garage with a residence under one roof. A barndominium is the broader term for a home built in a barn-style or steel building. The practical difference is proportion:
If you are leaning toward more house than shop, start with our Barndominiums 101 guide instead.
Work it out as two separate buildings that happen to share a roof.
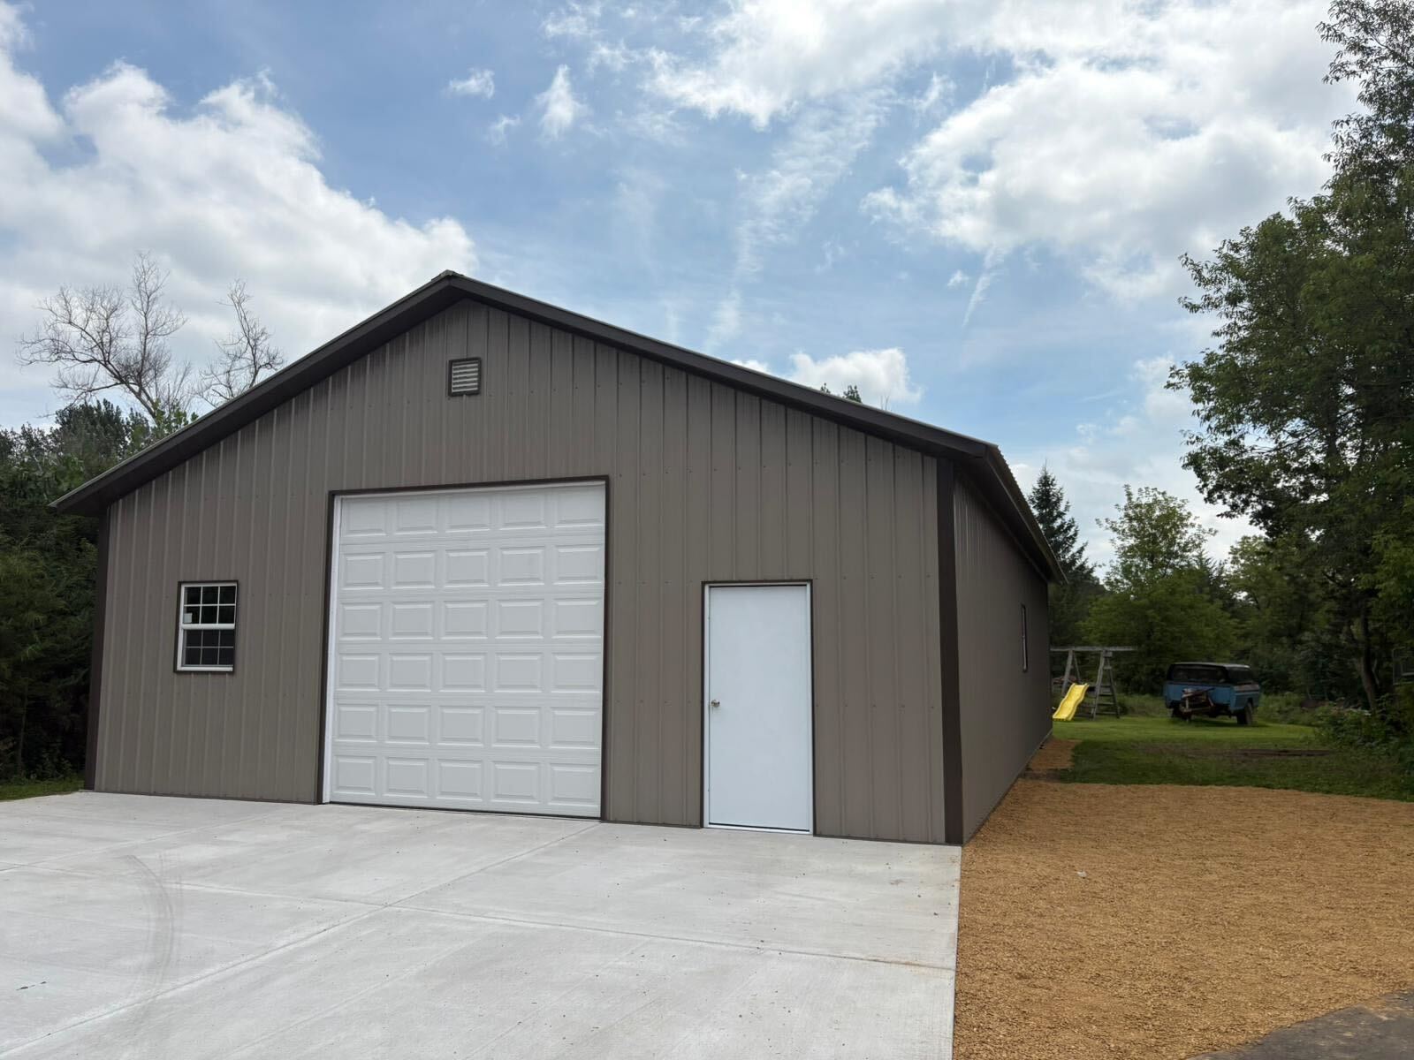
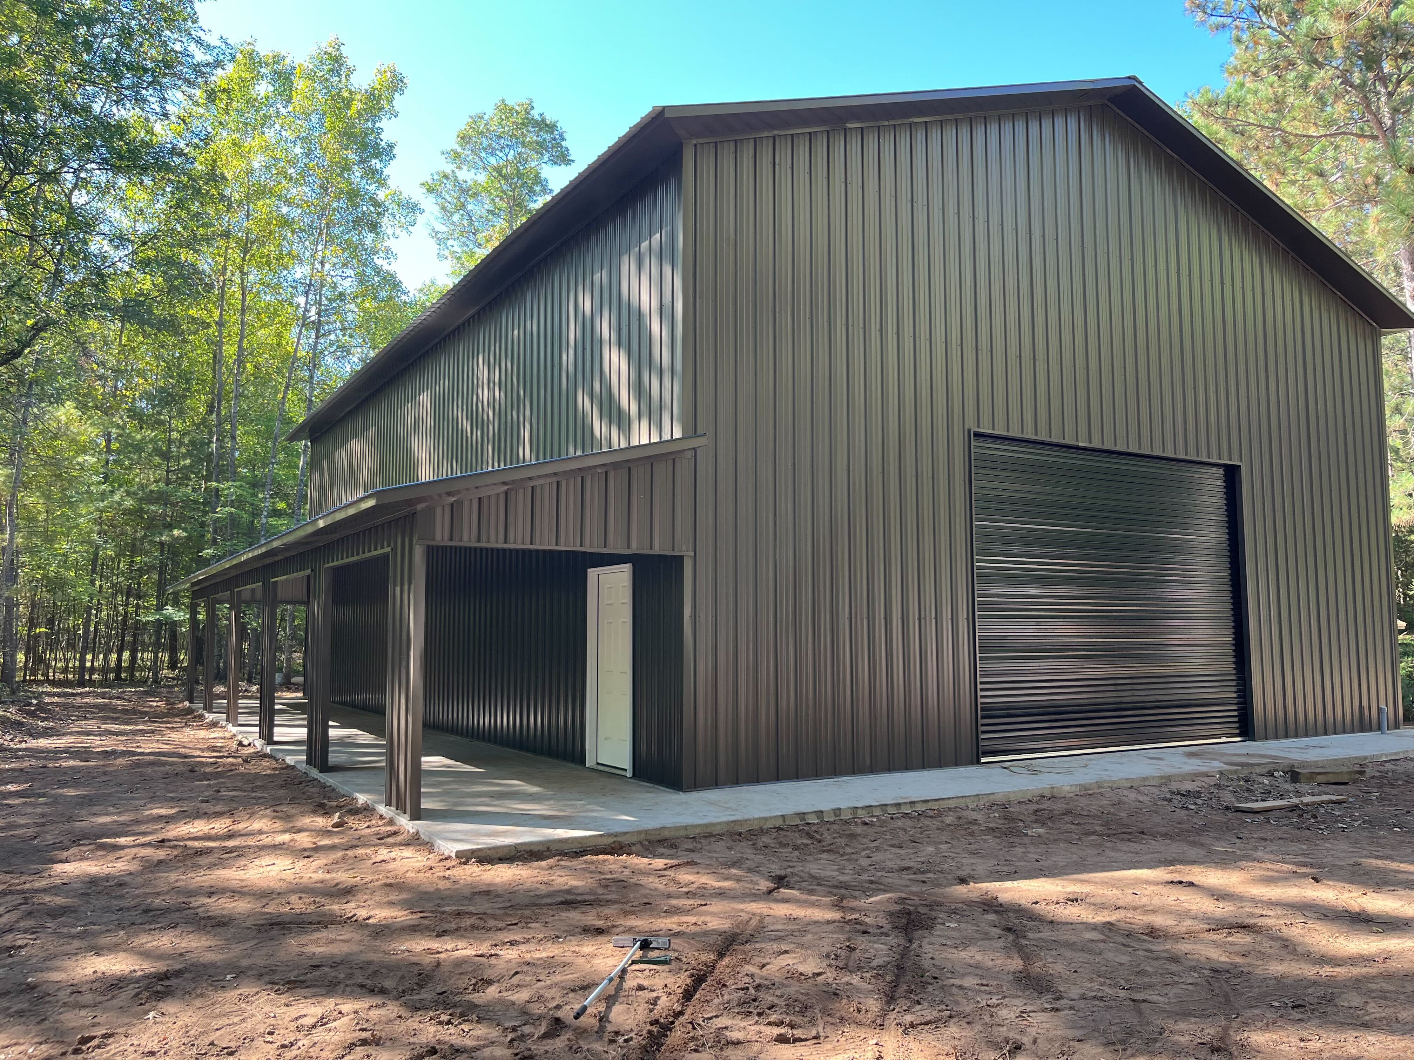
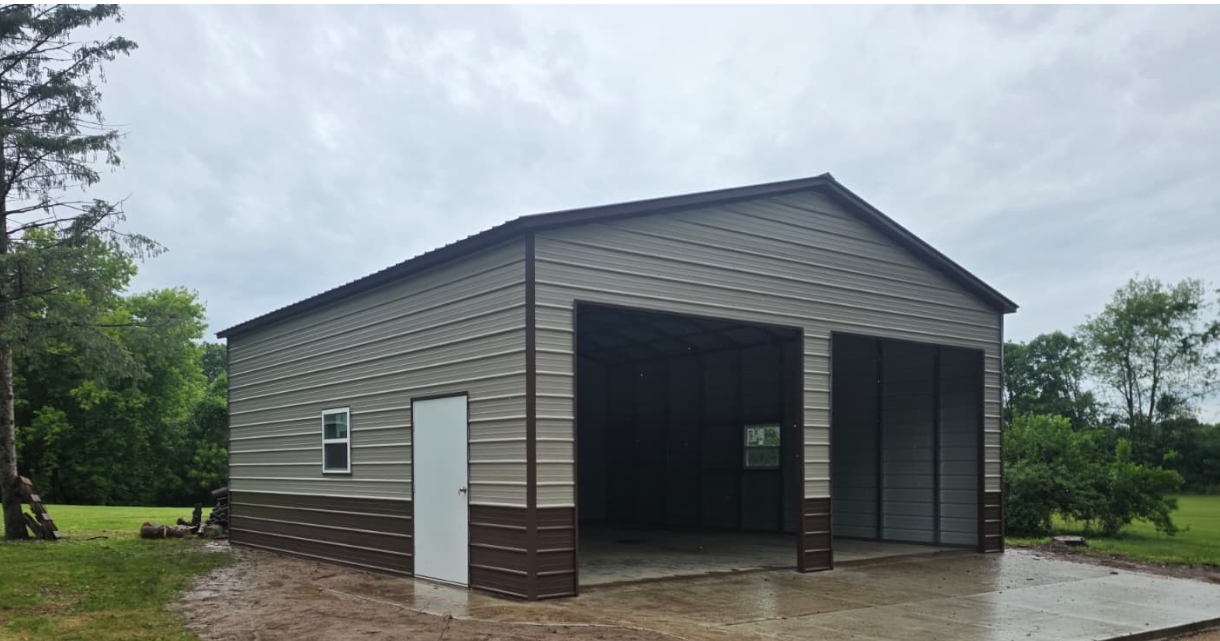
Among the steel shells we install for living space are footprints such as 30' x 40', 30' x 50' and 40' x 60', some designed with lean-tos. A 30' x 50' building, for example, could be divided into a 30' x 30' shop and a 30' x 20' living area. Treat that as an illustration, not a floor plan; the right split depends on your use.
We supply and install the building shell: the engineer-certified steel frame, roof and wall panels, and the doors, windows and insulation options you select. Everything that makes it a residence is finish-out, done by your own licensed contractors:
We explain the shell versus turn-key distinction, and why it dominates the budget, in how much a barndominium costs in Wisconsin.
A shop is an accessory building. The moment someone sleeps in it, part of it is a dwelling, and dwelling rules apply. In Wisconsin, the Uniform Dwelling Code applies to the design and construction of one- and two-family dwellings; other states have their own residential codes. Expect your building department to ask about:
None of this is a reason not to build. It is a reason to bring your local inspector and a designer in before the building is ordered, so the shell is specified correctly the first time.
Commonly a shouse, shop house or shop-dominium. “Barndominium” is used too, though it usually describes a building that is more house than shop.
It depends on local zoning and building codes. Many rural areas allow it, but the living portion must meet residential code. Check with your zoning and building offices first.
Yes. Steel buildings are widely used as homes. The living space must be designed and finished to meet local residential codes, so work with experienced, licensed contractors.
Sharing one shell, roof and slab can reduce cost compared with two separate buildings. The interior finish of the living space costs about the same as in any home, so savings depend on how simple you keep it.
Tell us the shop space and living space you are planning and we will quote an engineer-certified steel shell sized for both. See our barndominium buildings. Request a free quote, design it yourself in 3D, or call (262) 383-4347.
This guide is general information. Residential code compliance, zoning, structural design of lofts or interior floors, and financing or insurance terms must be confirmed for your property with a Wisconsin Carports Building Specialist and your municipality.
Get a free, no-obligation custom quote, engineer-certified and installed in 2–4 weeks.

Design It Yourself · In 3D
Watch your structure come together panel by panel. Pick the size, roof, doors, colors and add-ons, andsee your price update live, no pressure, no hidden fees.
.png)
Live, transparent pricing as you build
Every option visualized before you order
Save your design and get an exact installed quote
.png)
Featured Models
Real configurations with estimated pricing, delivery and installation included. Every build is custom-made for your project.

.png)
.png)
from

4.9
.png)
.png)
from
4.9
from
4.9

Installed Throughout the Midwest
Beyond the Build
Tricky site? We have you covered, literally. And every structure is backed for the long haul.
.png)
.png)
.png)

.png)
No obligation, best price guaranteed across the Midwest.

.png)
.png)
.png)


