Steel building prices may vary by location. Request your custom quote today, installed across the Midwest in 2–4 weeks.
Get a Free Quote

Steel building prices may vary by location. Request your custom quote today, installed across the Midwest in 2–4 weeks.
Get a Free Quote

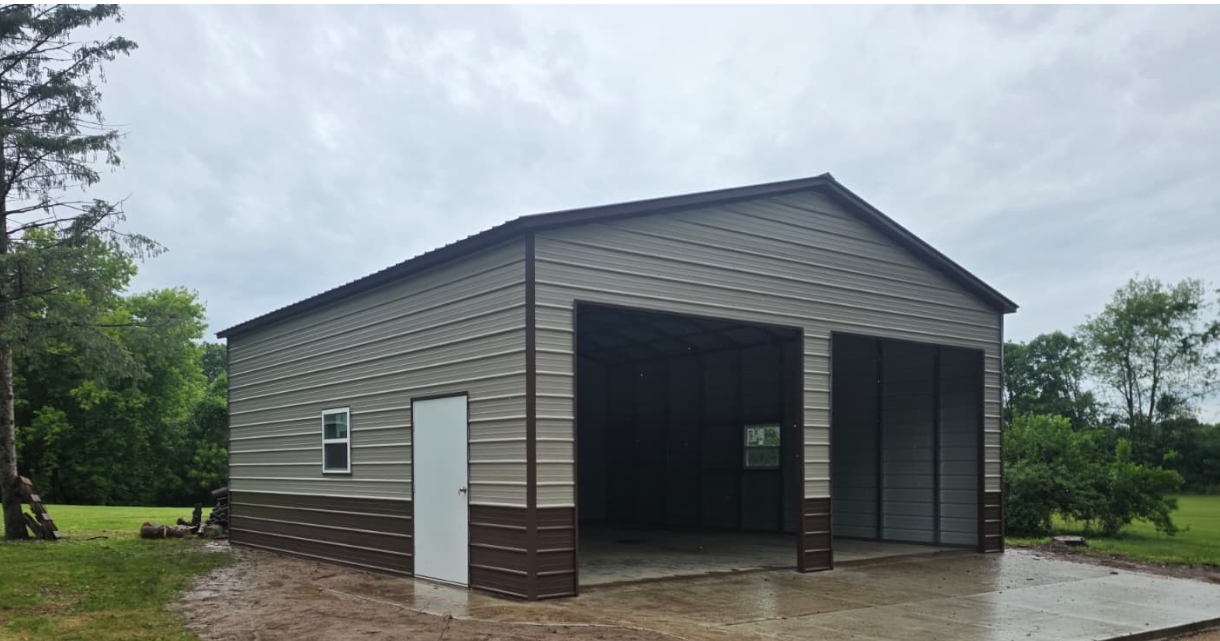
A tractor that lives outside ages twice: once from the hours on the meter and once from the weather. Sun cracks the seat and hoses, rain finds every electrical connector, and a snow-covered machine is the last thing you want to dig out when the driveway needs plowing. A tractor shed does not need to be complicated, but it does need to be the right size, open the right way and sit on the right ground. This guide walks through the decisions in the order you will face them.
The tractor is rarely the problem. The implements are. Before you look at building sizes, write down everything that should be under the roof in five years:
Then measure the tractor the way it will be parked. Length is bucket tip to the back of the three-point hitch or the attached implement. Height is the top of the ROPS bar or cab, plus any beacon or exhaust stack.
There is no standard, but these starting points hold up well:
Two habits save regret. First, park implements side by side rather than nose to tail, so you never have to move three things to reach one. Second, add one more bay than today's list needs; equipment collections only grow.
A lean-to along one side of an enclosed building is a popular compromise: secure storage inside, drive-under cover outside.
On an enclosed shed, the door is the measurement that matters. Size it for the tallest and widest thing that will ever go through it, with margin:
We offer roll-up and overhead doors in standard and commercial sizes. If you are planning for a larger tractor later, choose the leg height for that machine now.
Equipment sheds are commonly built on compacted gravel, which drains well and costs less than a slab. Concrete is worth it where you will work on machines, roll a jack or store anything that should stay off damp ground. Whichever you choose:
Our step-by-step article on preparing your land for a steel farm building covers leveling, drainage and base options in detail.
Farm buildings are sometimes exempt from residential building-code requirements, but snow does not check exemptions. UW Extension's guidance on snow loads for farm buildings is a good reminder that under-designed sheds are the ones that fail. Every building we install is engineer-certified for the snow load and wind at its location; our snow load guide explains what those ratings mean.
Two smaller points: a closed, unheated shed can drip condensation onto equipment on cold mornings, so plan for ventilation or a condensation-control layer under the roof (see our insulation guide). And an open-front building catches wind from inside, so the anchoring has to match.
Rules for agricultural buildings differ widely between townships and counties. Some exempt farm structures from building permits but still require a zoning or land-use permit and enforce setbacks from property lines, roads and waterways. Call your local zoning office before you order. We research permit requirements for your location at no extra cost.
Measure the tractor with the loader and your longest rear implement attached, then add walking room. Many compact-tractor owners find a bay about 12 to 14 feet wide and 25 to 30 feet deep works, with more width for extra implements.
It depends on your time, tools and lumber prices. A pre-engineered steel building is delivered and installed by a crew, usually in a day, and comes with engineering and warranties that a site-built shed does not.
It is not required. Compacted gravel is common for equipment storage. Concrete is better for repair bays and for keeping tools and parts dry.
You can, with a divider and good ventilation, but many farms keep them separate to reduce fire risk and dust. See our guide to metal buildings for hay, grain and feed.
Send us your equipment list and we will lay out a steel building with the bays, door sizes and height to fit it. Browse our steel barns for ideas. Request a free quote, design it yourself in 3D, or call (262) 383-4347.
This guide is general information. Building size, door clearances, snow and wind certification and local zoning or permit rules must be confirmed for your property with a Wisconsin Carports Building Specialist and your municipality.
Get a free, no-obligation custom quote, engineer-certified and installed in 2–4 weeks.
Design It Yourself · In 3D
Watch your structure come together panel by panel. Pick the size, roof, doors, colors and add-ons, andsee your price update live, no pressure, no hidden fees.
.png)
Live, transparent pricing as you build
Every option visualized before you order
Save your design and get an exact installed quote
.png)
Featured Models
Real configurations with estimated pricing, delivery and installation included. Every build is custom-made for your project.

.png)
.png)
from

4.9
.png)
.png)

from
4.9
from
4.9
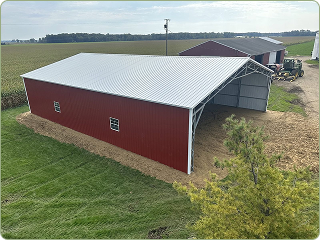
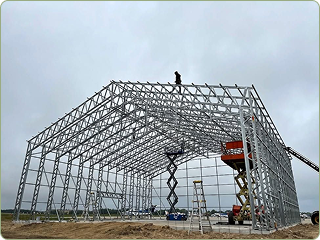
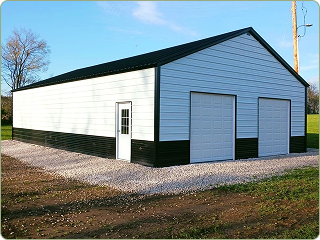

Installed Throughout the Midwest
Beyond the Build
Tricky site? We have you covered, literally. And every structure is backed for the long haul.
.png)
.png)
.png)

.png)
No obligation, best price guaranteed across the Midwest.

.png)
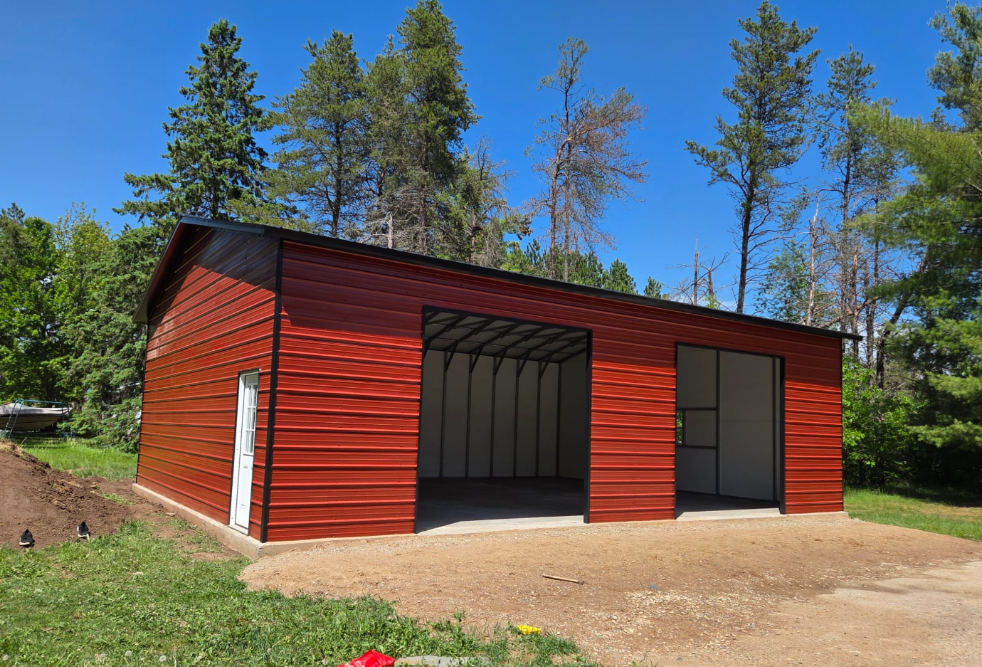
.png)
.png)


